EN|KO
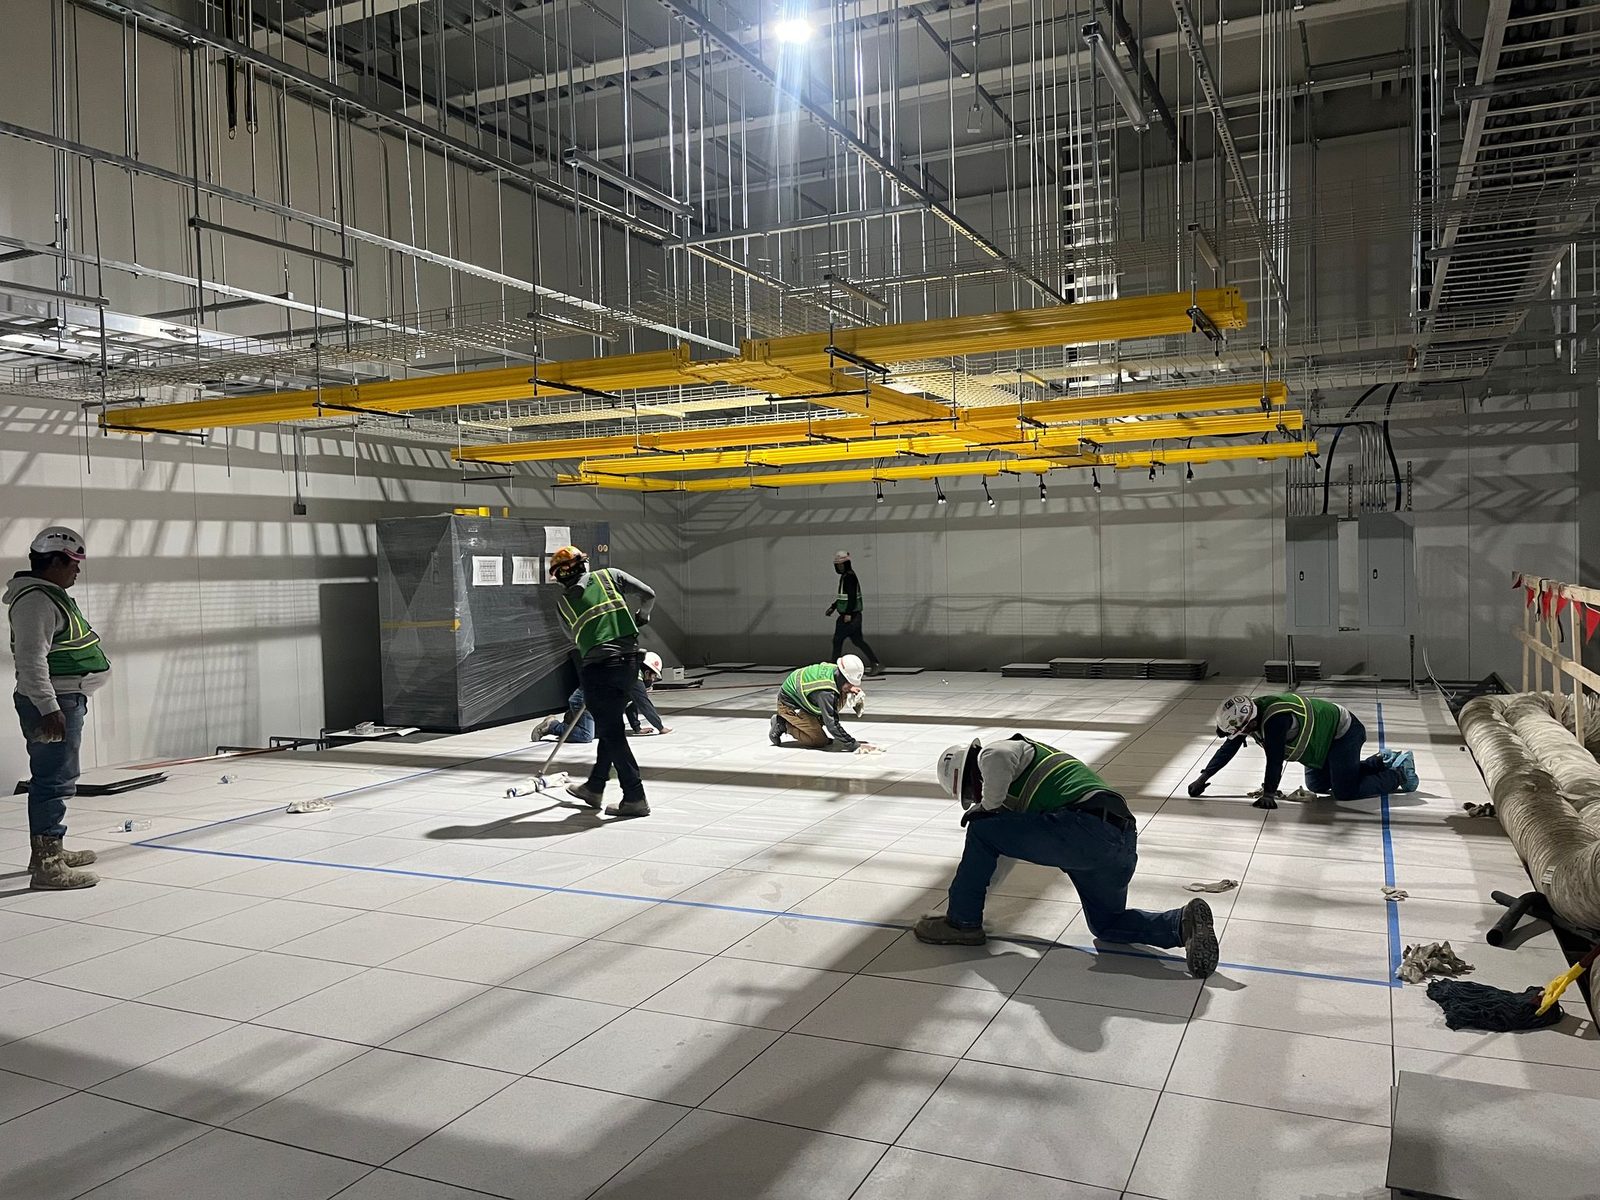
Crew setting access floor under the overhead fiber raceway

INDUSTRIES · DATA CENTERS AND IT ROOMS

Data Centers

A data hall is ready only when power, cooling, cabling, security and the room itself finish together. PROCON E&C self-performs those trades: power distribution from the switchboard through busway, UPS and PDUs to the rack, grounding and surge protection, structured cabling and fiber, electronic security, access floor and containment, and HVAC ductwork, all coordinated in one BIM model. Our data center project so far is the IT data center at the LGES Georgia battery plant in Ellabell, built by the same crews that work in fabs and battery plants.

THE CHALLENGE

WHAT OWNERS RUN INTO

Power that cannot drop

Every rack sits behind UPS, PDUs and a generator interface, so the power path has to be built, labeled and tested as one system.

Trades stacked in one room

Busway, tray, ladder rack, containment and ductwork share the same overhead space and must be coordinated before install.

Rooms ready on the same day

Power, cooling, cabling, security and the room finishes have to come together so racks can go in on schedule.

WHAT WE DELIVER

WHAT WE BUILD FOR THIS INDUSTRY

PROJECT EXPERIENCE

WORK WE HAVE BUILT

Each card lists the scope we actually built on that job. Owners are named for identification only.

Completed: a battery plant's IT data center

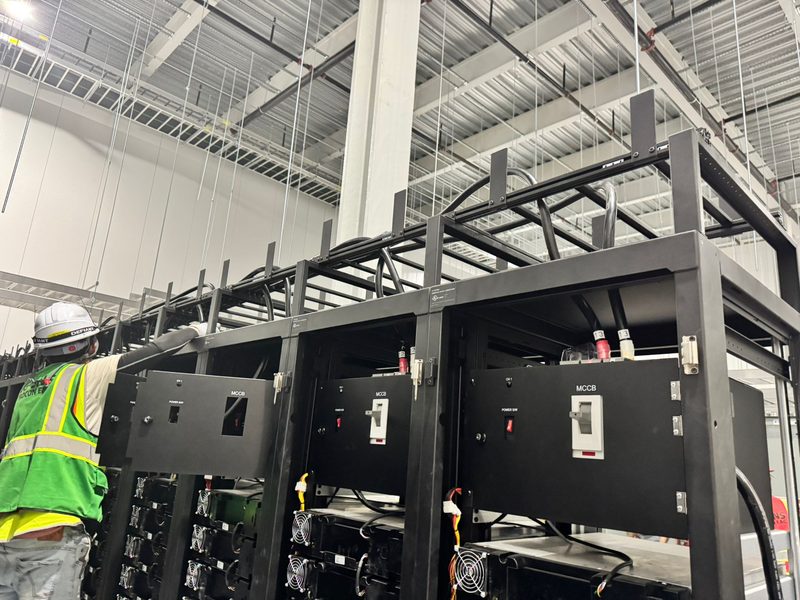
Crew wiring rack and PDU frames

2024 – 2025Completed

LGES Georgia battery plant

LGES Georgia · Ellabell, GA

  • Switchgear installation, feeders and branch wiring
  • Busway, UPS and battery installation
  • Dry-type transformer installation
  • Power and communication cable tray, aluminum ladder tray, grounding
  • Server-room lighting and facility monitoring (FMS)
  • Partitions, epoxy flooring, precision cooling (CRAC) units
ALL PROJECTS

TYPICAL SCOPE

TYPICAL SCOPE

Power

  • Switchboards and switchgear
  • Busway, feeders and branch wiring
  • UPS and battery systems
  • PDUs and remote power panels (RPPs)
  • Generator interface: feeders and connections
  • Underground duct banks and site feeders
  • Grounding, bonding and surge protection (SPD)

Cabling and security

  • Fiber backbone and structured cabling
  • Overhead tray and ladder rack
  • IDF and MDF rooms and racks
  • Access control, CCTV and intrusion detection
  • Facility monitoring (FMS)

Rooms and cooling

  • Server and IT room build-out: partitions, epoxy flooring, lighting
  • Raised access floor
  • Hot- or cold-aisle containment
  • Precision cooling (CRAC) units and ductwork
  • BIM coordination across the trades

BY OTHERS · we coordinate the interfaces

  • High-voltage utility service
  • Fire alarm and fire suppression

HOW IT FITS

Inside a plant's IT data center

Fab cleanroom ceilingCleanroomFFU power and communication (— / - - -)Lighting power (▬)Battery-plant data centerOverhead trayFMS sensorServer racks · by othersAccess floor (with partner)UPS room
Illustrative sections. Right: power and cabling in a battery plant's IT data center. Left: the same crews in a fab cleanroom ceiling.

One integrated team

Cleanroom architecture, electrical and controls, HVAC, AMHS, and equipment setting and hook-up under one contract.

Fewer interface gaps, no finger-pointing between trades, fewer delays.

Digital project delivery

In-house BIM resolves clashes before installation, and our own project management platform logs site activity the same day.

Clients see site status the same day and get closeout documents faster.

COMMON QUESTIONS

FAQ.

Have you built a data center?
Yes. At LGES Georgia in Ellabell we delivered the battery plant's complete IT data center and server room, including electrical, for the plant's construction contractor: switchgear, busway, UPS and batteries, a dry-type transformer, power and communication cable tray, grounding, server-room lighting and facility monitoring, plus the partitions, epoxy floor and CRAC units.
Do you install busway, PDUs, duct banks and the generator interface?
Yes. We install switchboards, busway and feeders, UPS and batteries, PDUs and remote power panels out to the rack, the feeders and connections to the standby generators, and the underground duct banks and site feeders, with grounding and surge protection throughout.
Can one contractor carry power, cabling, security and cooling?
Yes. Our electrical, low-voltage, room build-out and HVAC crews work for one company, so tray, cable, containment and units are coordinated in one model and one schedule.
What is outside your scope?
Utility service, fire alarm and fire suppression are by others. We test within our contract scope, label, document and support the turnover.
BROCHURE

Integrated Electrical, Controls & Low-Voltage Systems edition

The industry edition is being finalized. Ask for it and we will send it as soon as it is released. The company profile is available now.

KEEP EXPLORING

TELL US ABOUT THE DATA HALL

Send us the single-line, the room layout and the schedule. We reply within one business day.

HEADQUARTERS

2703 Brickton North Dr
Buford, GA 30518