EN|KO

INDUSTRIES · PHARMA, BIOTECH AND LAB FACILITIES

Pharma & Biotech

Pharmaceutical and biotech owners need controlled spaces that hold their classification and a contractor who documents as it builds. We bring the same self-perform cleanroom, HVAC, electrical and BIM crews that build in semiconductor fabs and battery plants. Our cleanroom project experience so far is in semiconductor and advanced manufacturing; our team's pharmaceutical lab and operating room work predates PROCON and is labeled that way below.

Concept video · 33 s Chemical and biopharmaceutical cleanroom — ceiling first, conditions by zone

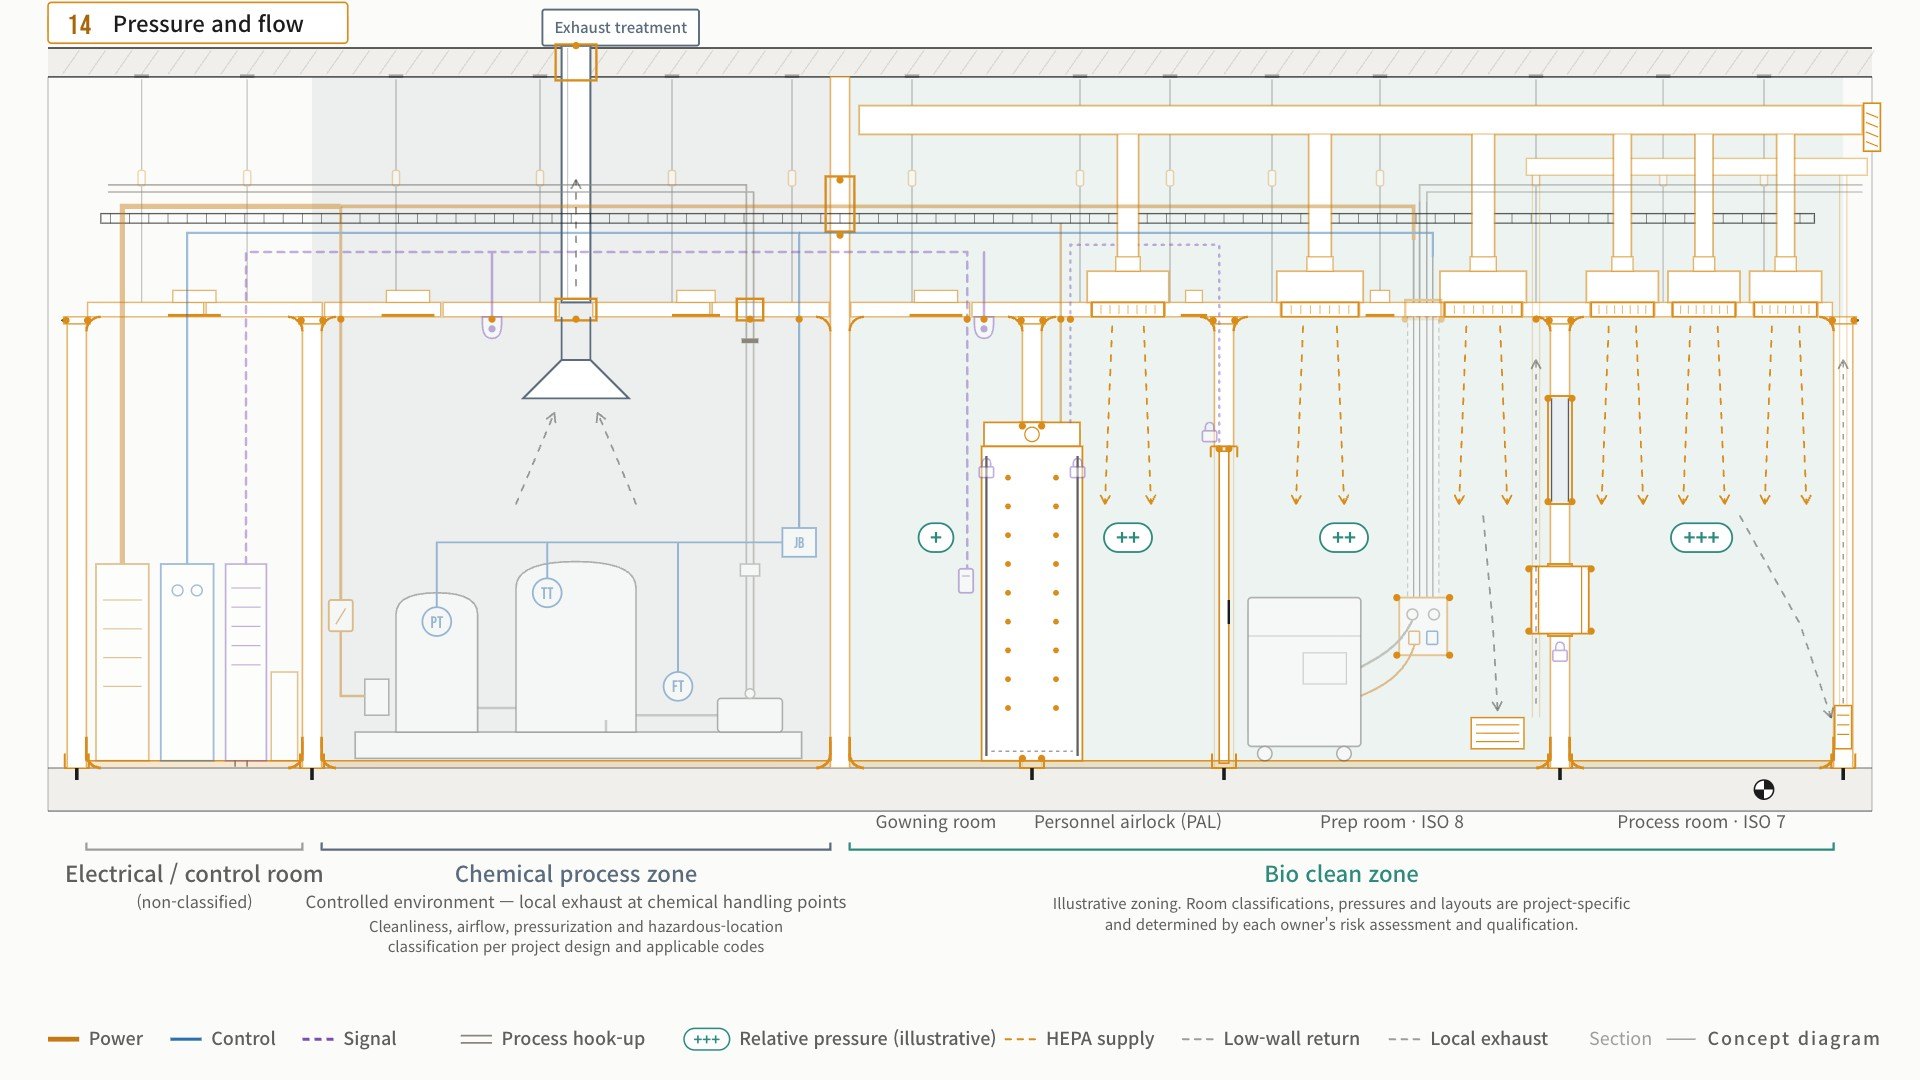
Chemical and biopharmaceutical cleanroom — ceiling first, conditions by zone — concept diagram
  1. 01Zones in section
  2. 02Layout and floor track
  3. 03Walkable ceiling first
  4. 04Wall panels fastened to the ceiling
  5. 05Doors, flush windows and pass-throughs
  6. 06Air shower (where specified)
  7. 07Above-ceiling MEP
  8. 08HEPA terminals and low-wall returns
  9. 09Finishes and integral cove
  10. 10Equipment setting and hook-up
  11. 11Utility routing
  12. 12Security and server room
  13. 13Joints and penetrations sealed
  14. 14Pressure and flow
  15. 15Turnover support

Watch the full film

THE CHALLENGE

WHAT OWNERS RUN INTO

Rooms that hold their classification

Walls, ceilings, penetrations and doors must stay sealed so each room holds its pressure and cleanliness.

Records as you build

Owners need material, inspection and test records collected during construction, not reconstructed afterward.

Utilities in tight spaces

HVAC, power and process utilities meet in the interstitial space and the wall chases.

WHAT WE DELIVER

WHAT WE BUILD FOR THIS INDUSTRY

PROJECT EXPERIENCE

WORK WE HAVE BUILT

Each card lists the scope we actually built on that job. Owners are named for identification only.

PROCON cleanroom work (semiconductor and advanced manufacturing)

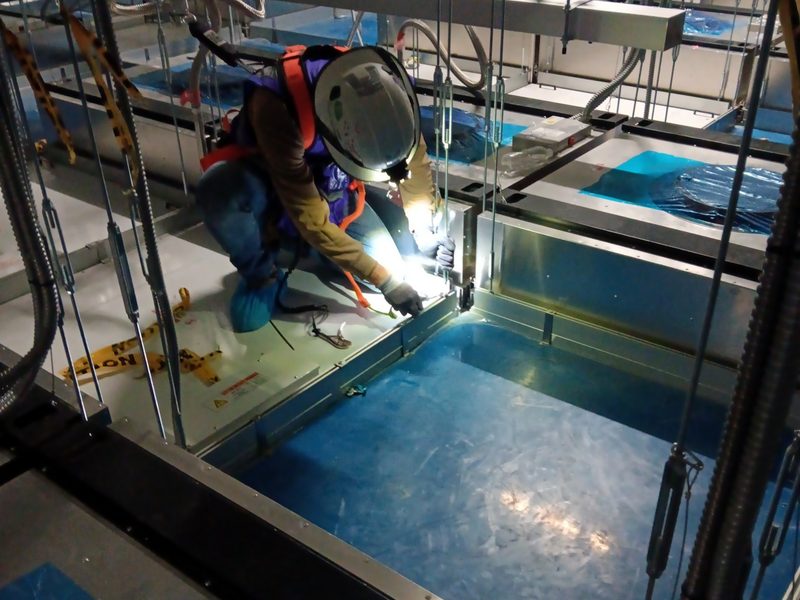
FFU module work above the ceiling grid, Taylor, TX

2024 –In progress

Taylor Site FAB 1

Samsung Austin Semiconductor · Taylor, TX

  • Cleanroom system ceiling, installed area by area
  • Blind panels, FFU and blower filter units (BFU)
  • Chemical filters
  • Box lighting in the ceiling grid
  • Area cleaning before turnover

2026In progress

SK hynix Indiana FAB

SK hynix · West Lafayette, IN

  • Cleanroom system ceiling
  • I&C cable tray from Wafer Test to the sub-fab
  • FFU communication duct and FFU power and communication wiring
  • Lighting fixture power connections
  • Site container power hook-up

2026In progress

Amkor Arizona advanced packaging campus

Amkor Technology · Peoria, AZ

Cleanroom system ceiling package

Team experience prior to PROCON

  • TissueGene, Rockville MD · Pharmaceutical laboratory construction (team experience prior to PROCON)
  • The Johns Hopkins Hospital · Operating room construction (team experience prior to PROCON)
  • NASA · Architectural, electrical and specialty work (team experience prior to PROCON)
ALL PROJECTS

HOW IT FITS

The air path we build

AHUAir handler DUCTAir distribution HEPAHEPA filtration ROOMPressure · temp · humidity RETURNReturn / exhaust
Illustrative air path: air handler, ductwork, HEPA filtration, the room and the return. Room pressure and environmental requirements are set by the owner's design and quality teams.

One integrated team

Cleanroom architecture, electrical and controls, HVAC, AMHS, and equipment setting and hook-up under one contract.

Fewer interface gaps, no finger-pointing between trades, fewer delays.

Digital project delivery

In-house BIM resolves clashes before installation, and our own project management platform logs site activity the same day.

Clients see site status the same day and get closeout documents faster.

COMMON QUESTIONS

FAQ.

Have you built pharmaceutical facilities?
As PROCON, our cleanroom projects so far are in semiconductor and advanced manufacturing plants. Before PROCON was founded, members of our team built a pharmaceutical laboratory for TissueGene in Rockville, Maryland and operating rooms at The Johns Hopkins Hospital. We list that work as team experience prior to PROCON.
What scopes can you self-perform in a pharma or biotech facility?
The cleanroom envelope (wall panels, system ceilings, FFU, doors and pass-throughs), HVAC installation including HEPA terminals and TAB support, electrical, controls and low-voltage systems, and BIM coordination across those trades.
Where do you work?
Across the United States. We are headquartered in Buford, Georgia, have project experience in 16 states, and hold electrical and general contractor licensing across multiple states.
BROCHURE

Pharma & Biotech edition

KEEP EXPLORING

TALK TO THE LIFE SCIENCES TEAM

Send us the facility, the process and the timeline. We reply within one business day.

HEADQUARTERS

2703 Brickton North Dr
Buford, GA 30518