
Videos
Concept videos of how PROCON E&C builds cleanrooms and integrated electrical, controls and low-voltage systems, and how it plans specialty lifts.
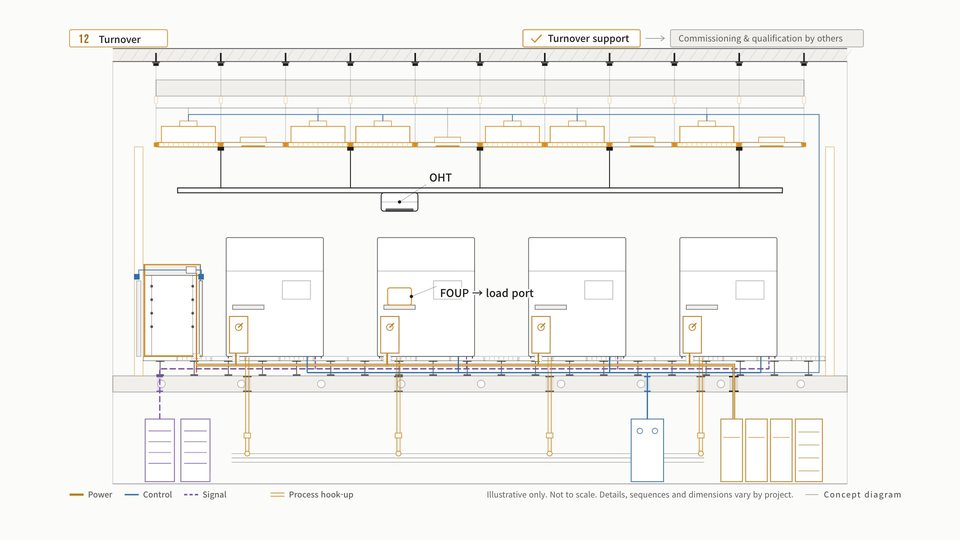 1 min 16 sSemiconductor Cleanroom Construction: System Ceiling and Overhead AMHSHow PROCON E&C builds a semiconductor cleanroom: the access floor leveled to a floor datum, anchor bolts and threaded rods, the ceiling grid leveled to the same datum, gel-seal FFUs coplanar with the grid, AMHS rails hung from the main tees, tool setting, and tool power and process hook-up from below.
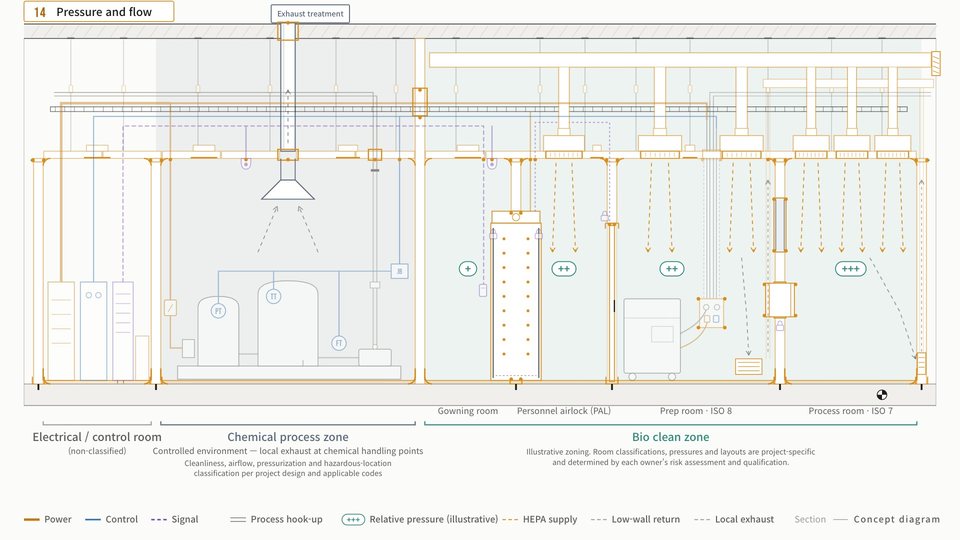 1 min 37 sChemical and Biopharmaceutical Cleanroom ConstructionHow PROCON E&C builds a chemical and biopharmaceutical cleanroom: layout and the floor track, the walkable ceiling first, wall panels fastened to the ceiling, doors, flush windows and pass-throughs, above-ceiling MEP and terminal HEPA housings, utilities from the interstitial space, sealing, and turnover support.
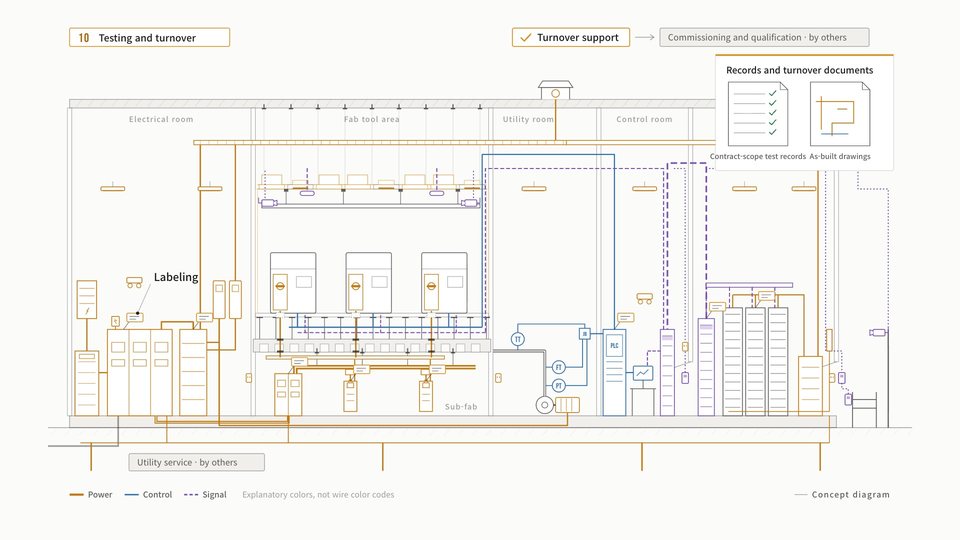 1 min 25 sIntegrated Electrical, Controls and Low-Voltage SystemsHow one PROCON E&C team delivers integrated electrical, controls and low-voltage systems: BIM coordination, power distribution, equipment setting and hook-up, utilities and backup power, instrumentation and controls, network infrastructure, electronic security, server and IT rooms, facility electrical, and testing and turnover.
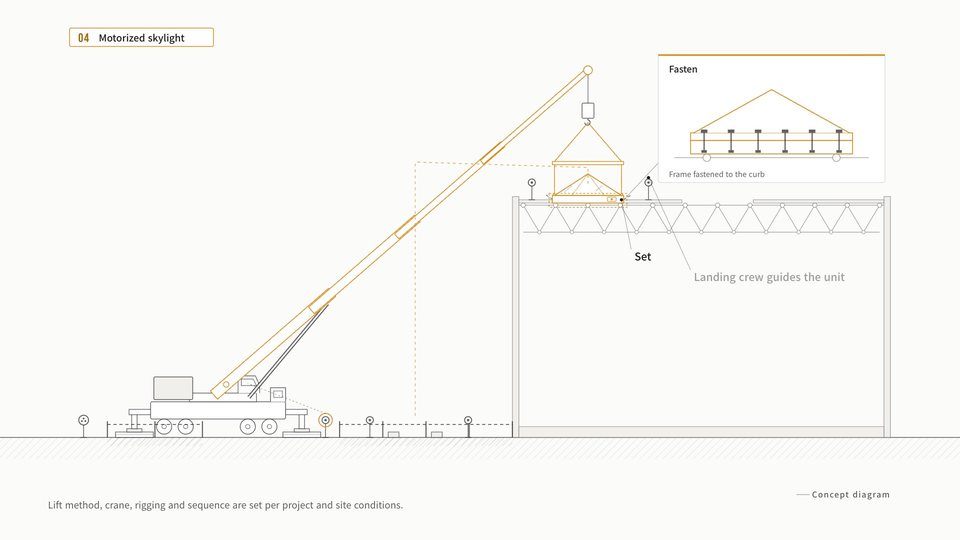 1 min 48 sPlanned Lift: Lift and Rigging Plans Prepared In-HouseHow PROCON E&C plans a lift before the crane arrives: crane position, outriggers and crane mats, working radius and the load chart check, the rigging plan and pick sequence, choosing the lift method, pre-lift checks, then a motorized skylight and rooftop units set on the roof.