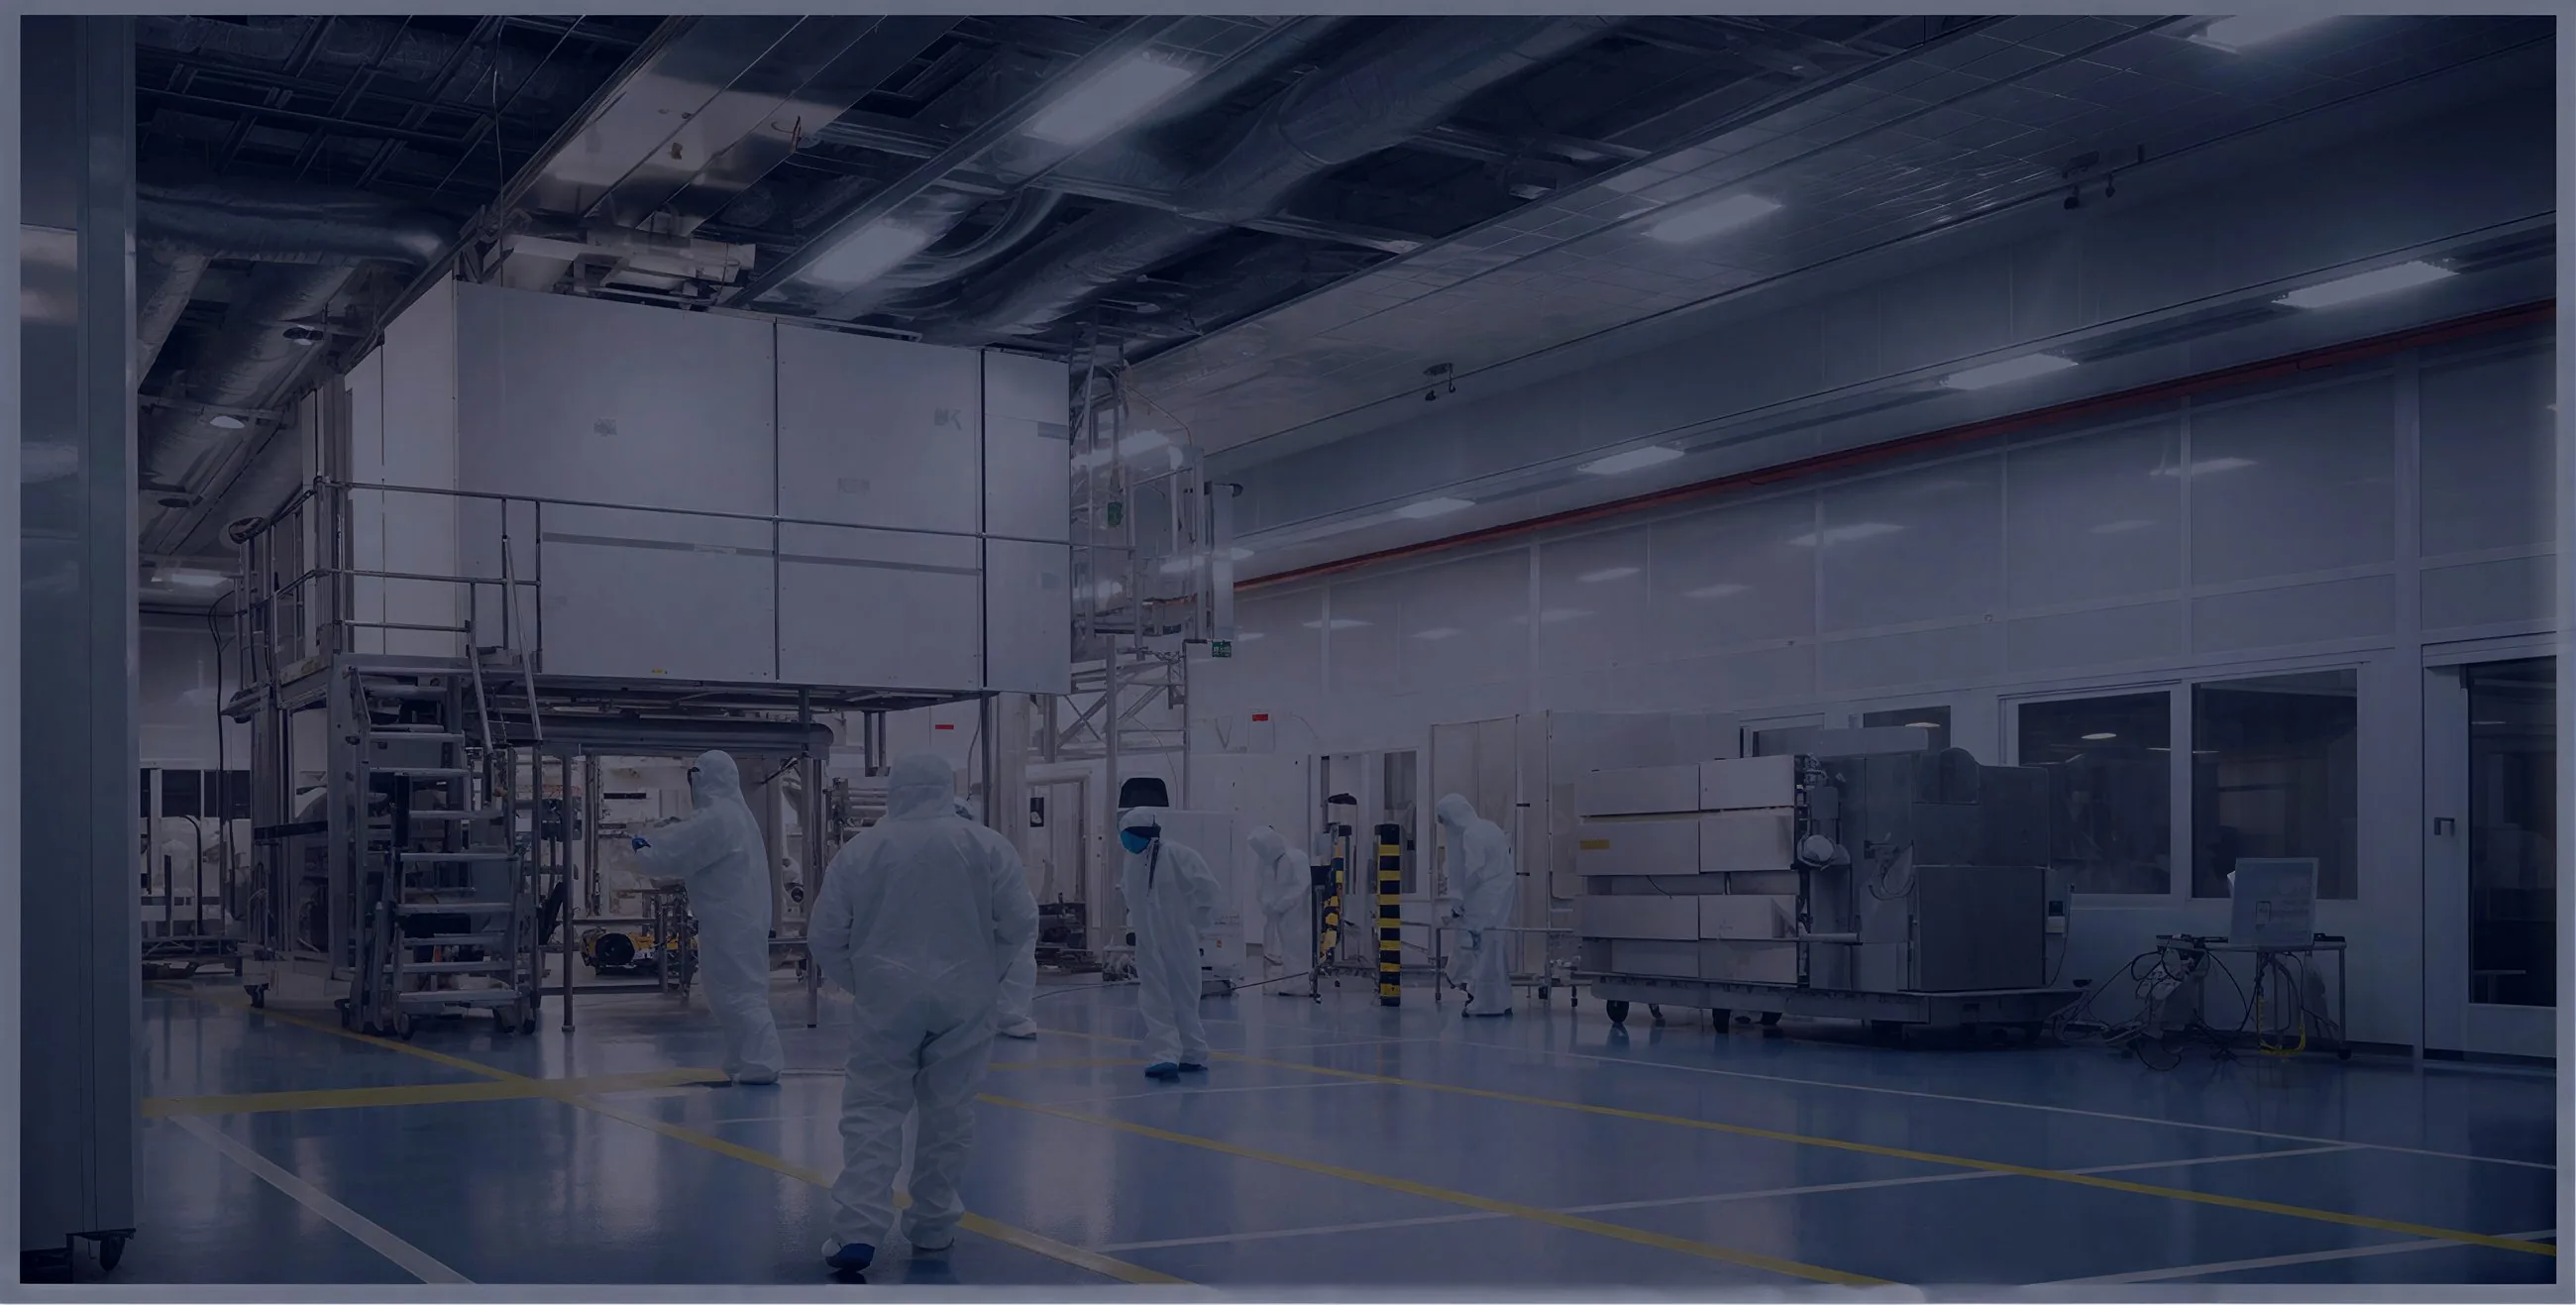

Concept video · 1 min 25 s
Integrated Electrical, Controls and Low-Voltage Systems
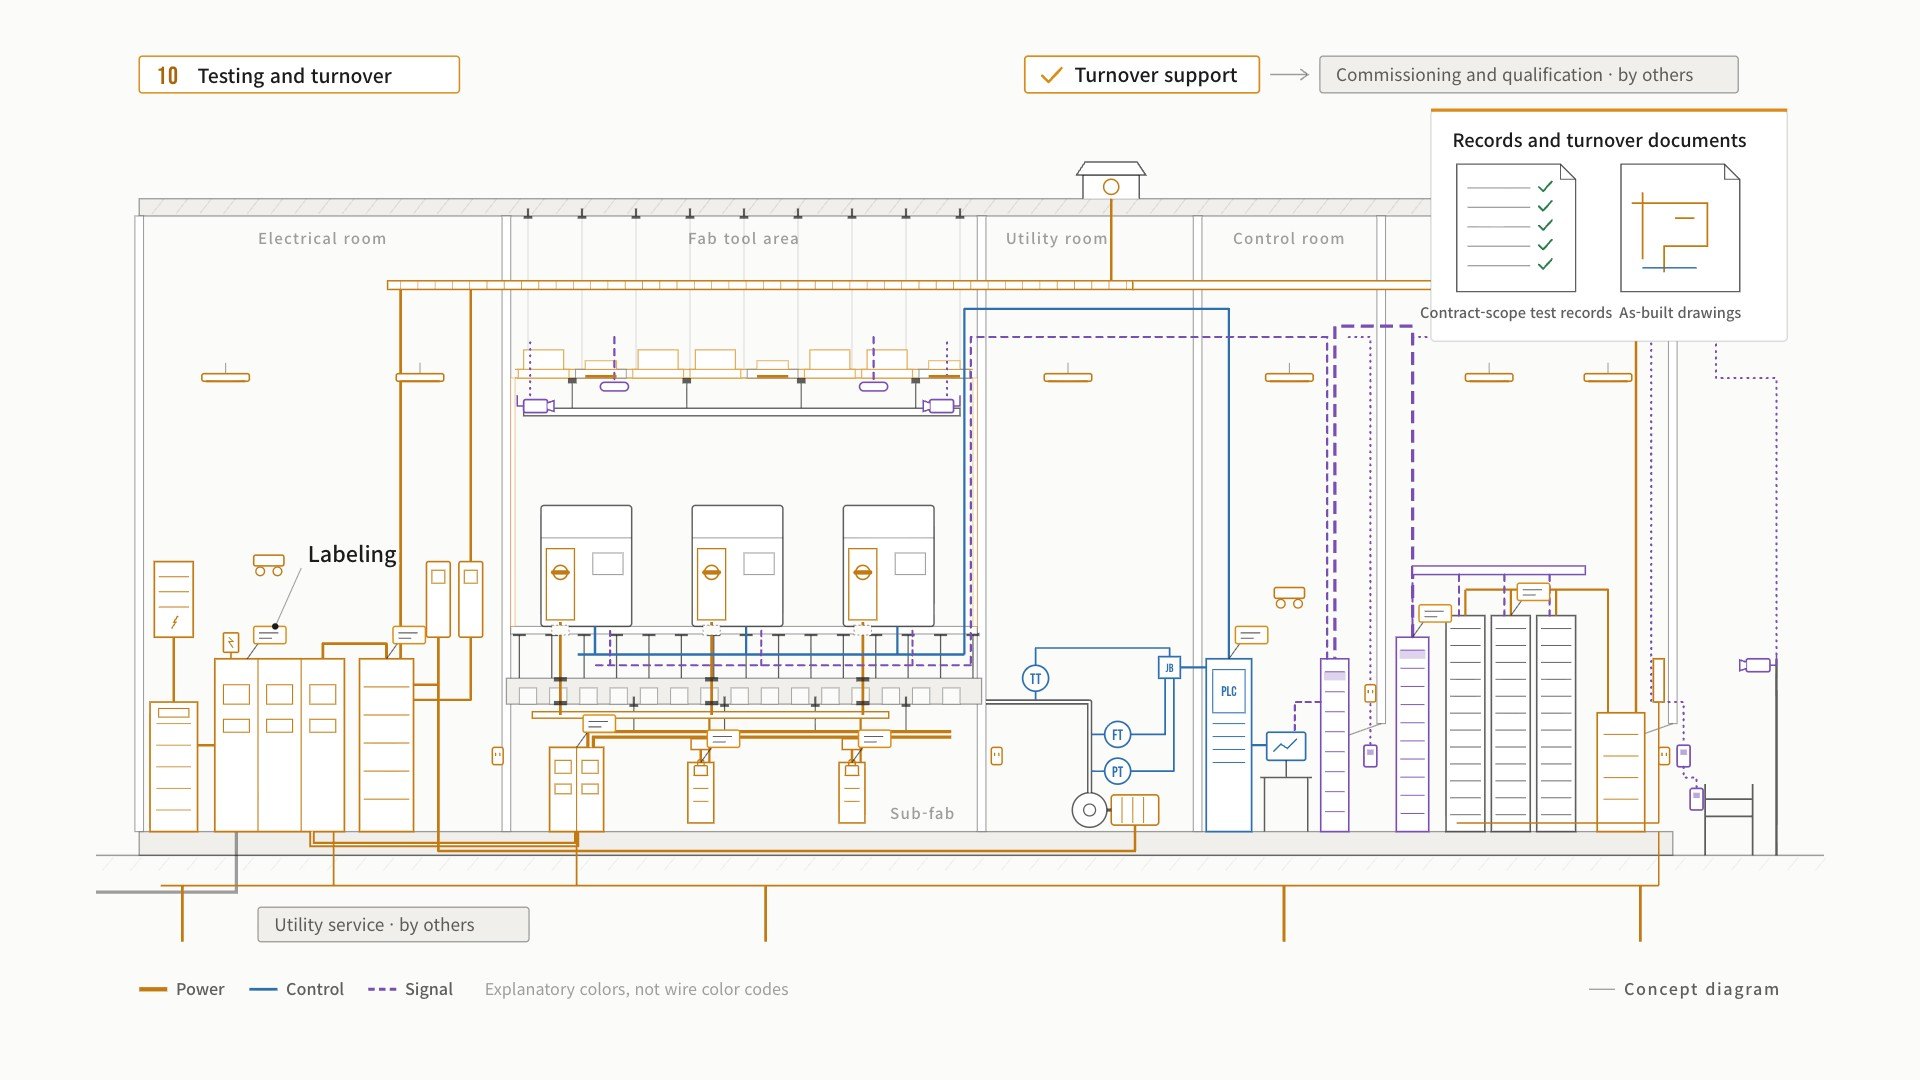

From BIM coordination and power distribution to equipment hook-up, I&C (instrumentation & controls), network infrastructure and electronic security. One PROCON team coordinates how the space and its systems fit together first, then connects and completes them in the field.
In this film
- 01BIM coordination
- 02Power distribution
- 03Equipment setting and installation
- 04Utilities and backup power
- 05Instrumentation and controls
- 06Network infrastructure
- 07Electronic security
- 08Server and IT rooms
- 09Facility electrical
- 10Testing and turnover
Distribution arrangement and ratings per project design and applicable codes.
Illustrative only. Not to scale. Details, sequences and dimensions vary by project.
More videos
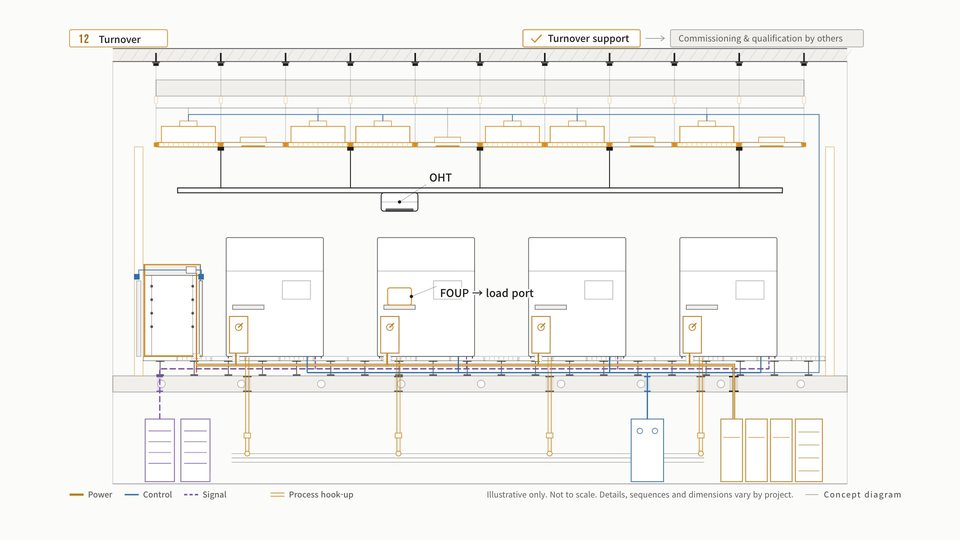 1 min 16 sSemiconductor Cleanroom Construction: System Ceiling and Overhead AMHSHow PROCON E&C builds a semiconductor cleanroom: the access floor leveled to a floor datum, anchor bolts and threaded rods, the ceiling grid leveled to the same datum, gel-seal FFUs coplanar with the grid, AMHS rails hung from the main tees, tool setting, and tool power and process hook-up from below.
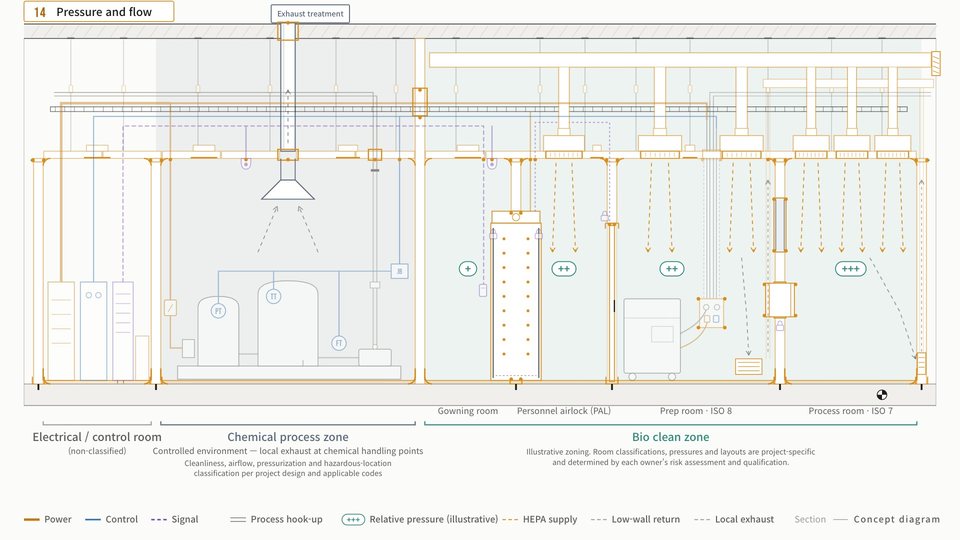 1 min 37 sChemical and Biopharmaceutical Cleanroom ConstructionHow PROCON E&C builds a chemical and biopharmaceutical cleanroom: layout and the floor track, the walkable ceiling first, wall panels fastened to the ceiling, doors, flush windows and pass-throughs, above-ceiling MEP and terminal HEPA housings, utilities from the interstitial space, sealing, and turnover support.
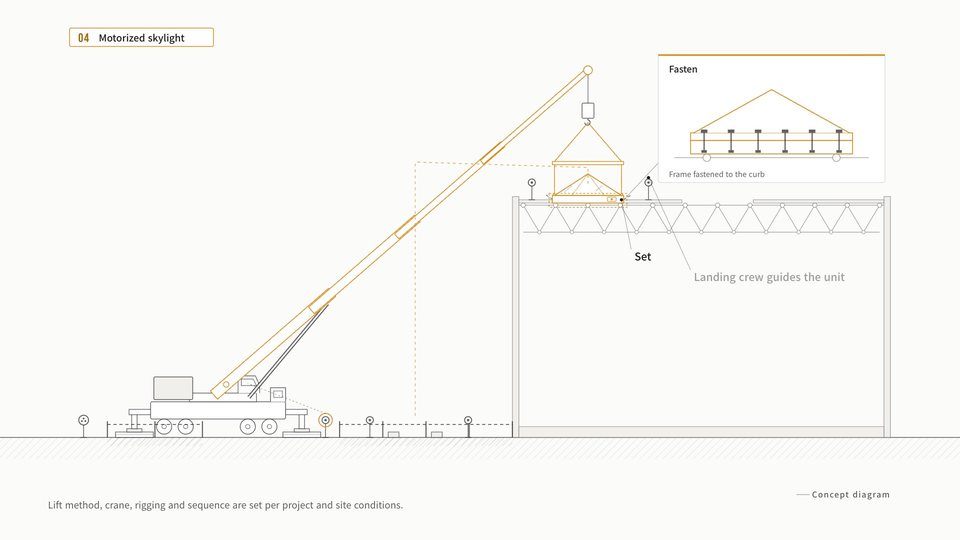 1 min 48 sPlanned Lift: Lift and Rigging Plans Prepared In-HouseHow PROCON E&C plans a lift before the crane arrives: crane position, outriggers and crane mats, working radius and the load chart check, the rigging plan and pick sequence, choosing the lift method, pre-lift checks, then a motorized skylight and rooftop units set on the roof.