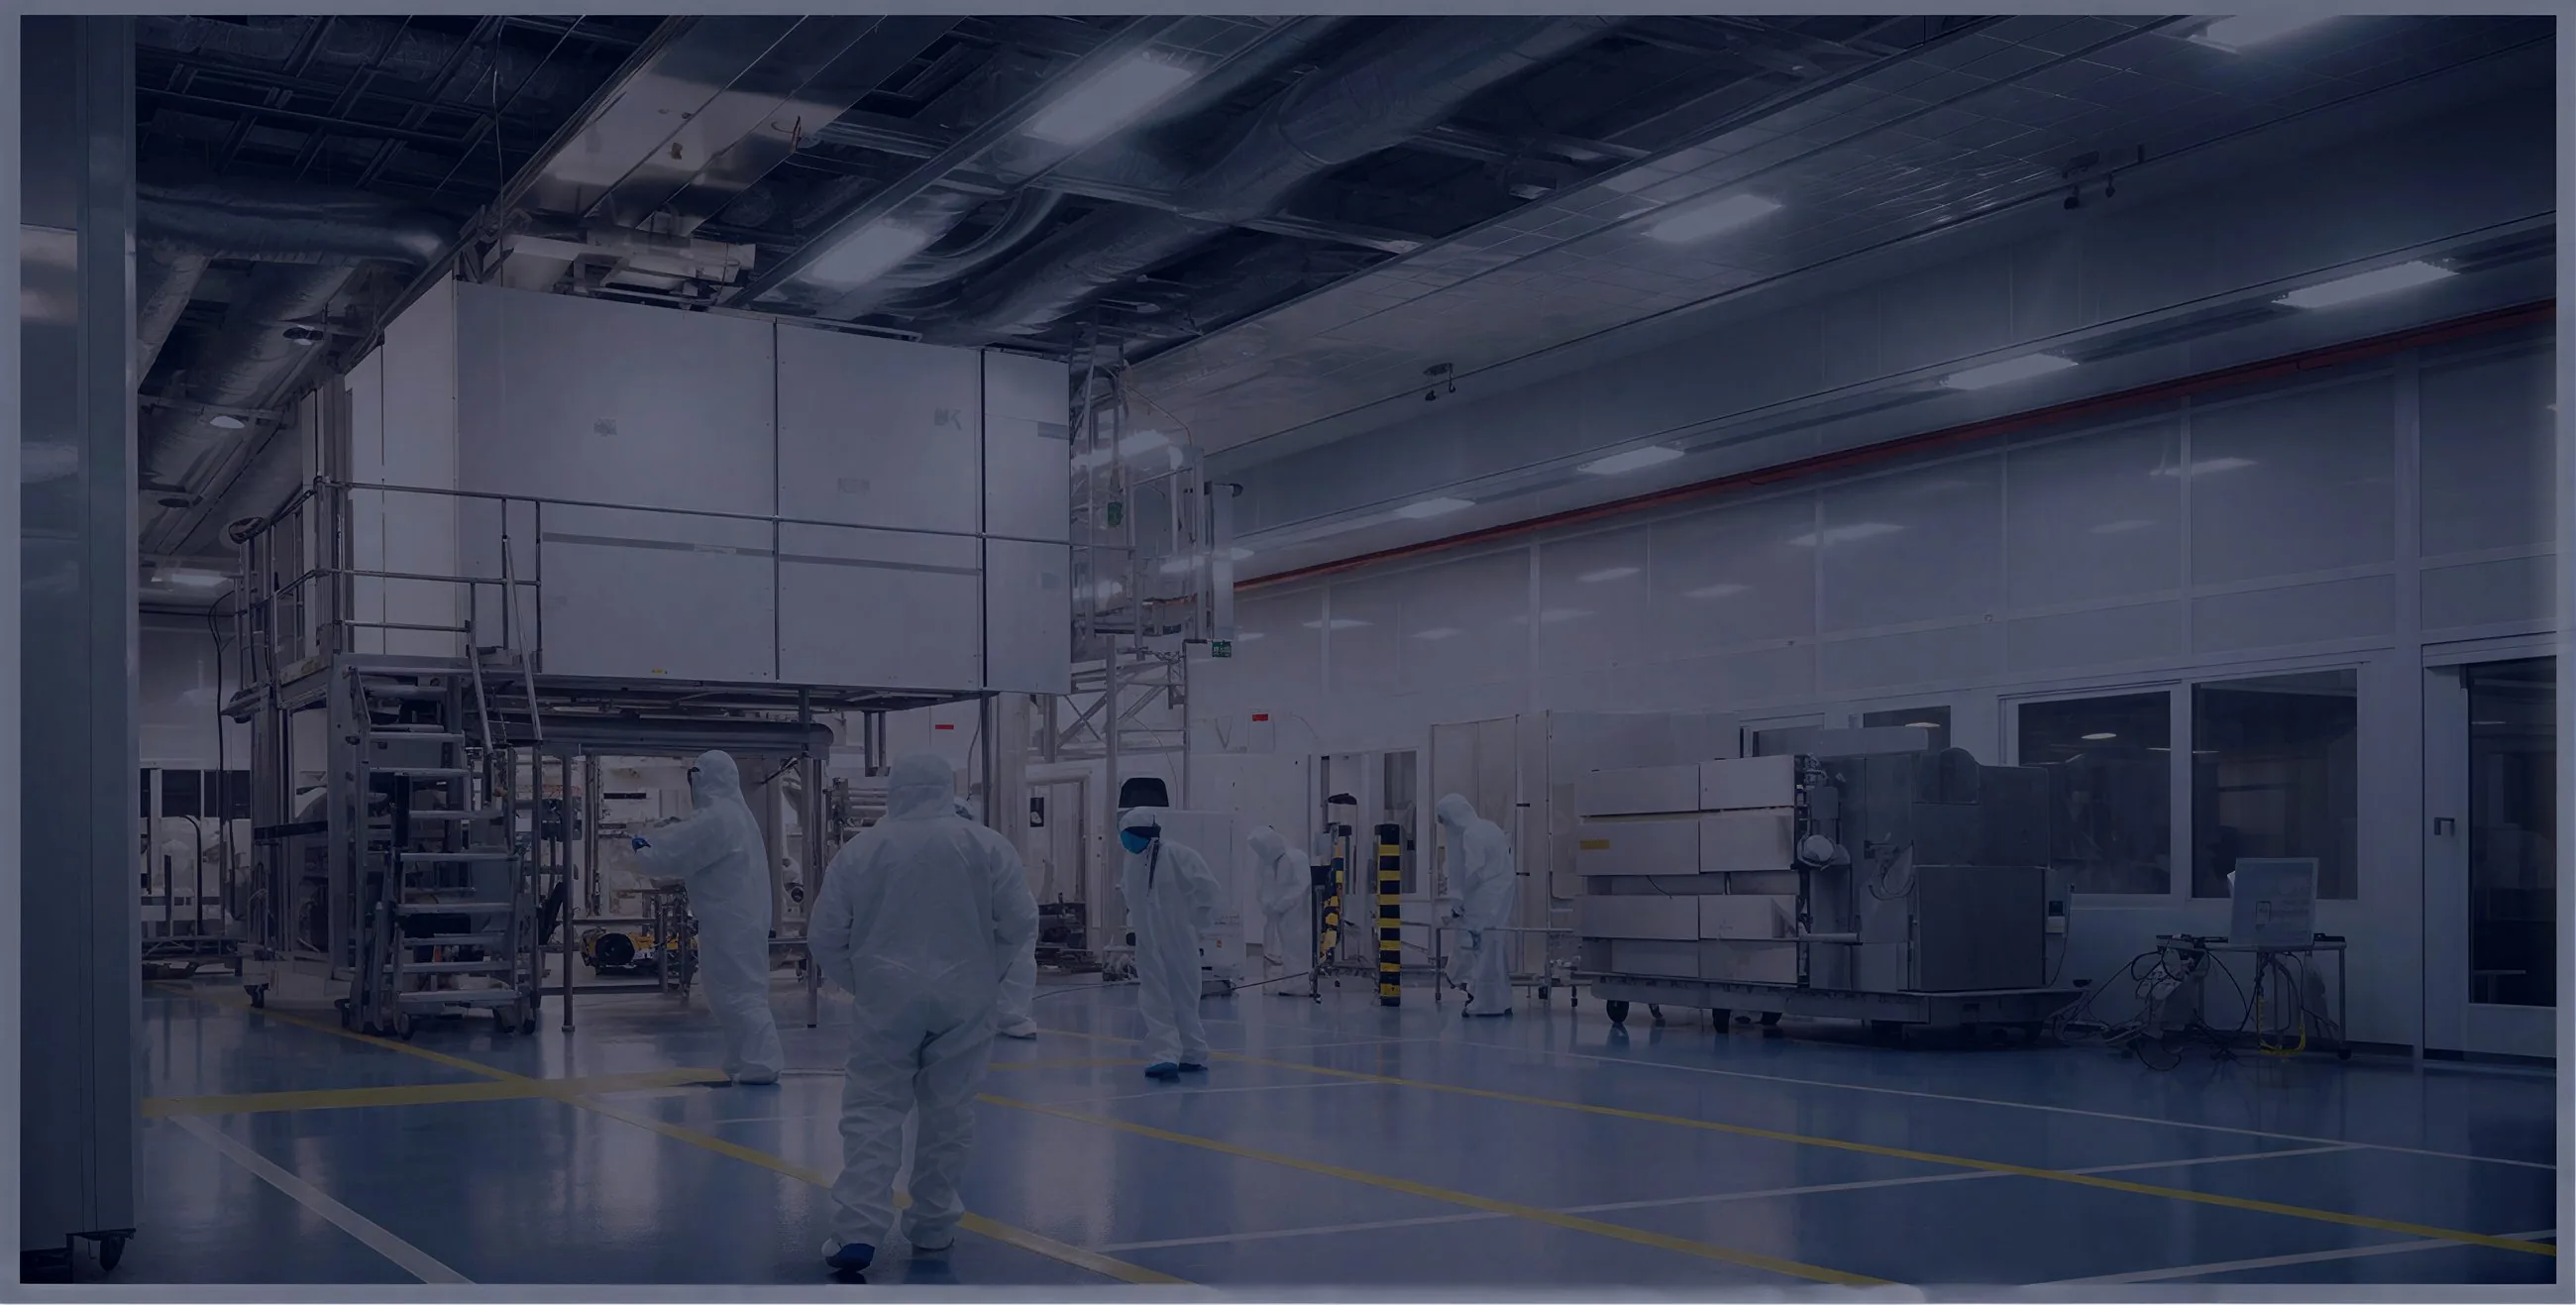

Concept video · 1 min 37 s
Chemical and Biopharmaceutical Cleanroom Construction

Layout and the floor track come first; the walkable ceiling is hung next, and the wall panels are set in the track and fastened to the ceiling. Doors, flush windows and pass-throughs go in; above-ceiling MEP and the terminal HEPA housings are installed from the walkable deck, with an air shower where specified.
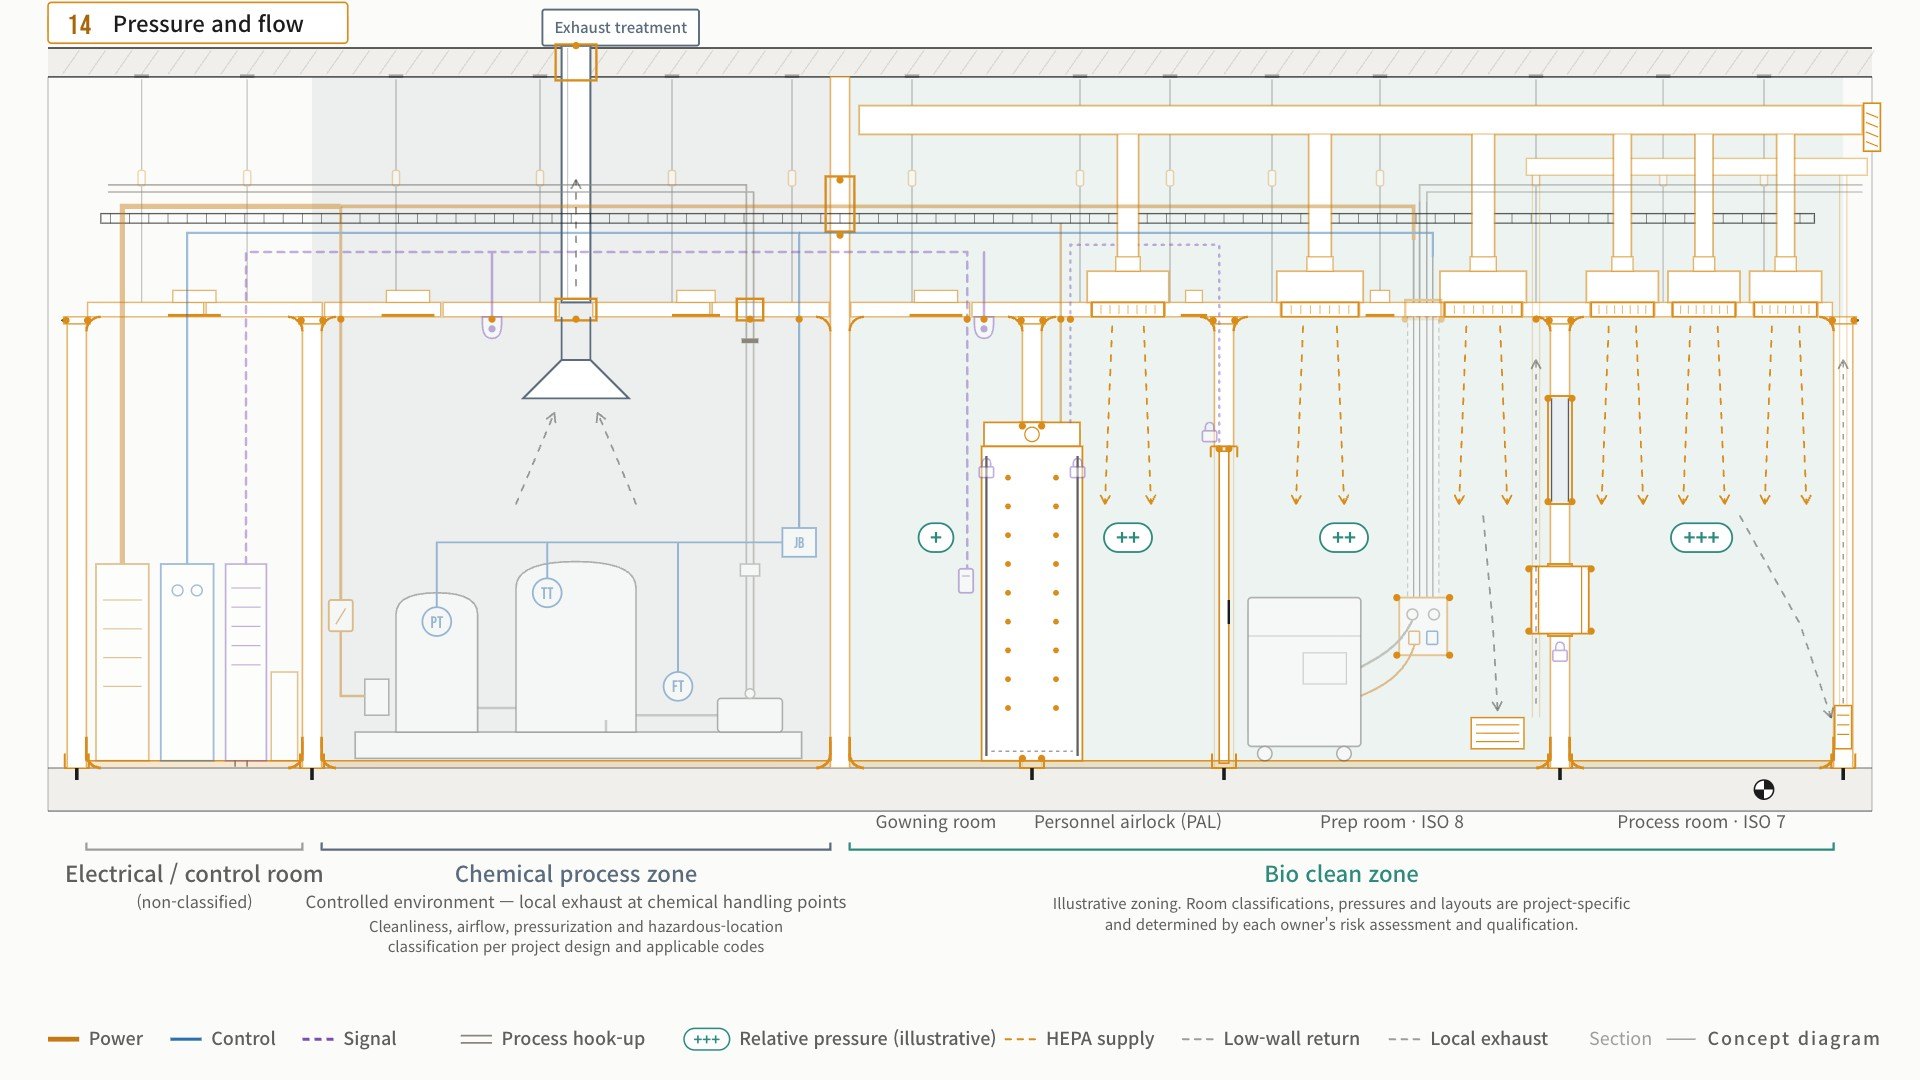
Bio utilities come from the interstitial space through sealed ceiling penetrations and a wall chase to a flush utility panel. Rooms are labeled ISO 8, ISO 7 and CNC (ISO 5 only as a local zone); pressure is shown as relative symbols only. In the chemical zone, local exhaust is captured at chemical handling points.
In this film
- 01Zones in section
- 02Layout and floor track
- 03Walkable ceiling first
- 04Wall panels fastened to the ceiling
- 05Doors, flush windows and pass-throughs
- 06Air shower (where specified)
- 07Above-ceiling MEP
- 08HEPA terminals and low-wall returns
- 09Finishes and integral cove
- 10Equipment setting and hook-up
- 11Utility routing
- 12Security and server room
- 13Joints and penetrations sealed
- 14Pressure and flow
- 15Turnover support
Typical sequence — varies by system and project.
Illustrative zoning. Room classifications, pressures and layouts are project-specific and determined by each owner's risk assessment.
Cleanliness, airflow, room pressurization and hazardous-location classification are determined per project design, the owner's area classification and applicable codes.
More videos
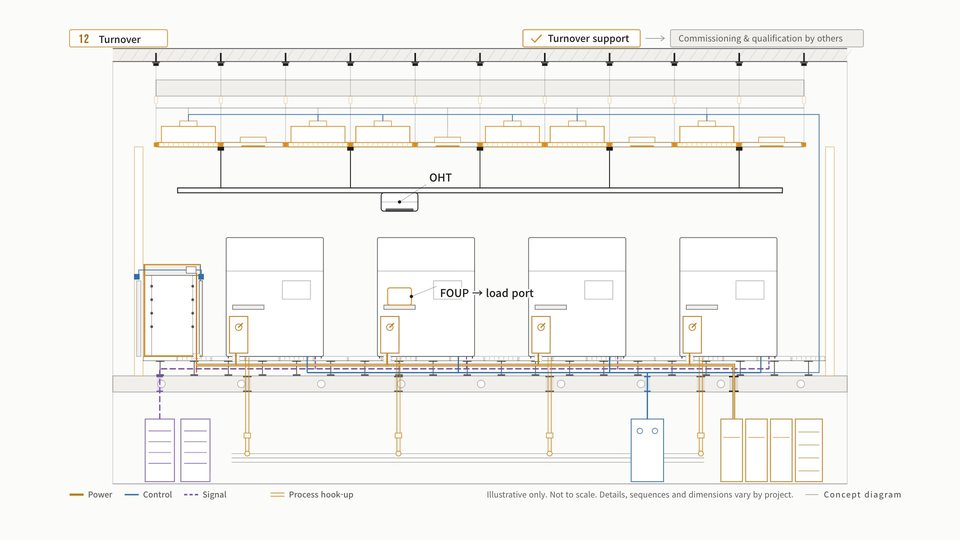 1 min 16 sSemiconductor Cleanroom Construction: System Ceiling and Overhead AMHSHow PROCON E&C builds a semiconductor cleanroom: the access floor leveled to a floor datum, anchor bolts and threaded rods, the ceiling grid leveled to the same datum, gel-seal FFUs coplanar with the grid, AMHS rails hung from the main tees, tool setting, and tool power and process hook-up from below.
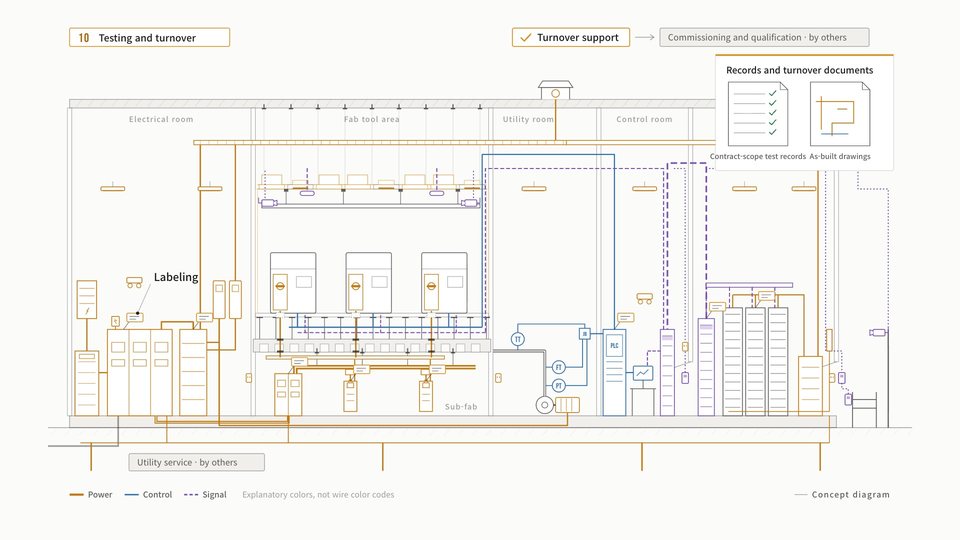 1 min 25 sIntegrated Electrical, Controls and Low-Voltage SystemsHow one PROCON E&C team delivers integrated electrical, controls and low-voltage systems: BIM coordination, power distribution, equipment setting and hook-up, utilities and backup power, instrumentation and controls, network infrastructure, electronic security, server and IT rooms, facility electrical, and testing and turnover.
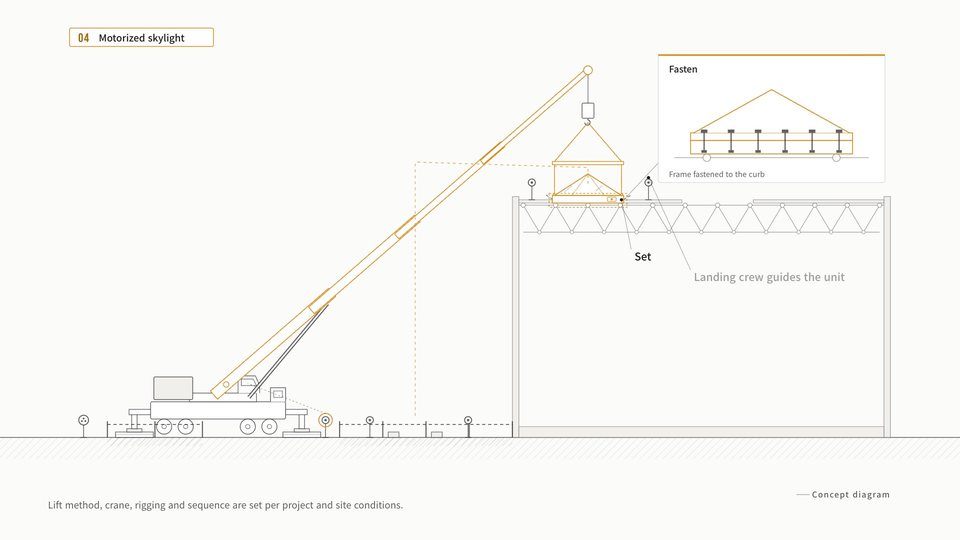 1 min 48 sPlanned Lift: Lift and Rigging Plans Prepared In-HouseHow PROCON E&C plans a lift before the crane arrives: crane position, outriggers and crane mats, working radius and the load chart check, the rigging plan and pick sequence, choosing the lift method, pre-lift checks, then a motorized skylight and rooftop units set on the roof.