TRUSTED TO BUILD
cleanroom
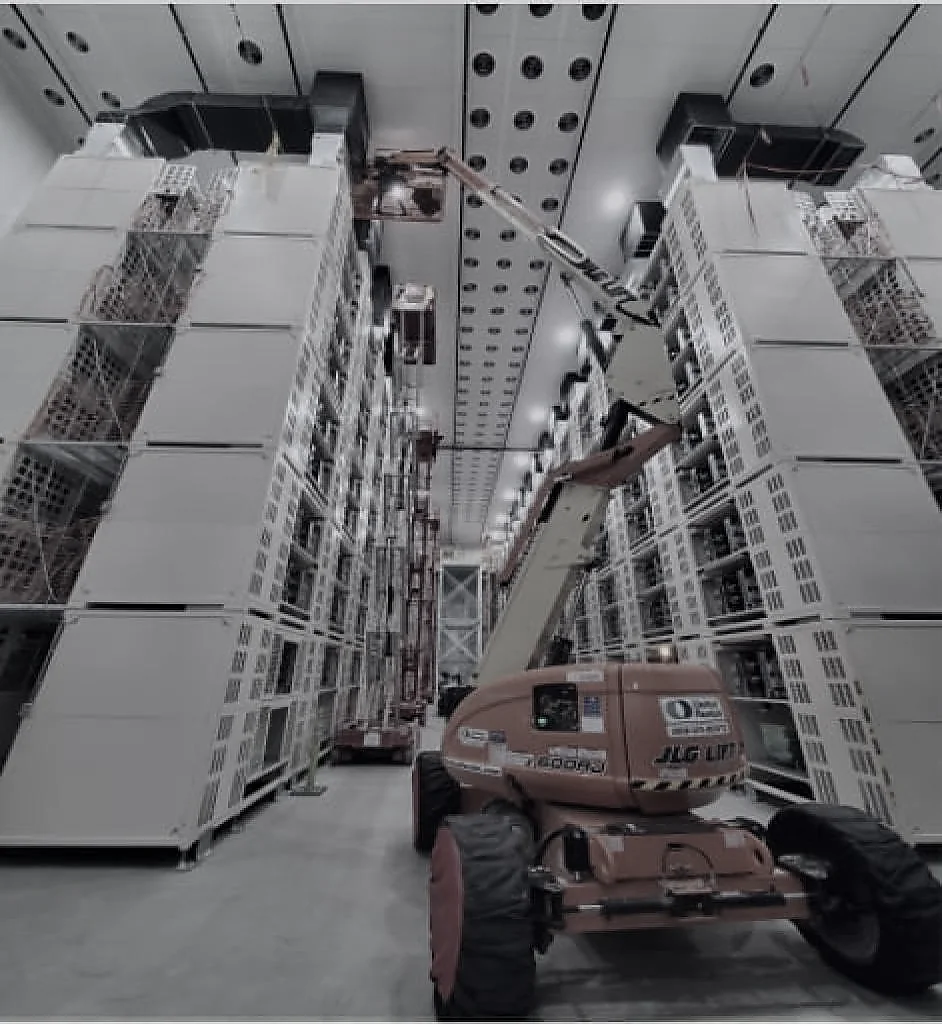

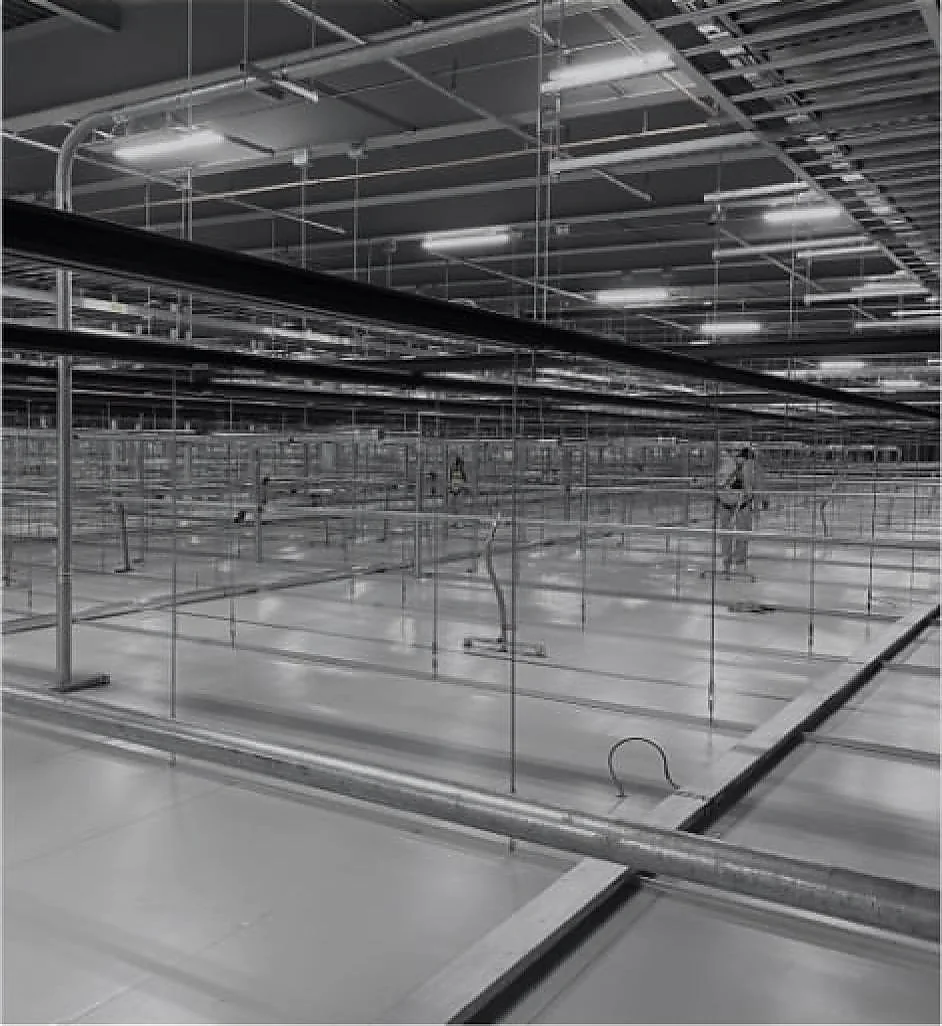
Cleanrooms are the core of Procon E&C, Inc.’s self-perform capability under CSI Division 13. We build the envelope, the ceiling, the floor and the air path as one system — from Class 1000 down to Class 50 — and we install the doors, pass-throughs and lighting that keep the classification intact. The same capability serves semiconductor fabs, data centers, and life science facilities.
+ CLEANROOM SYSTEMS
13_CLEANROOM CLASSIFICATION
- Class 1000
- Class 100
- Class 50
- Classified anteroom and gowning sequences
13_WALL & CEILING SYSTEMS
- Modular wall panel systems
- System ceilings and walkable grids
- Sealed penetrations and envelope integrity
- Cleanroom doors and windows
13_FLOOR SYSTEMS
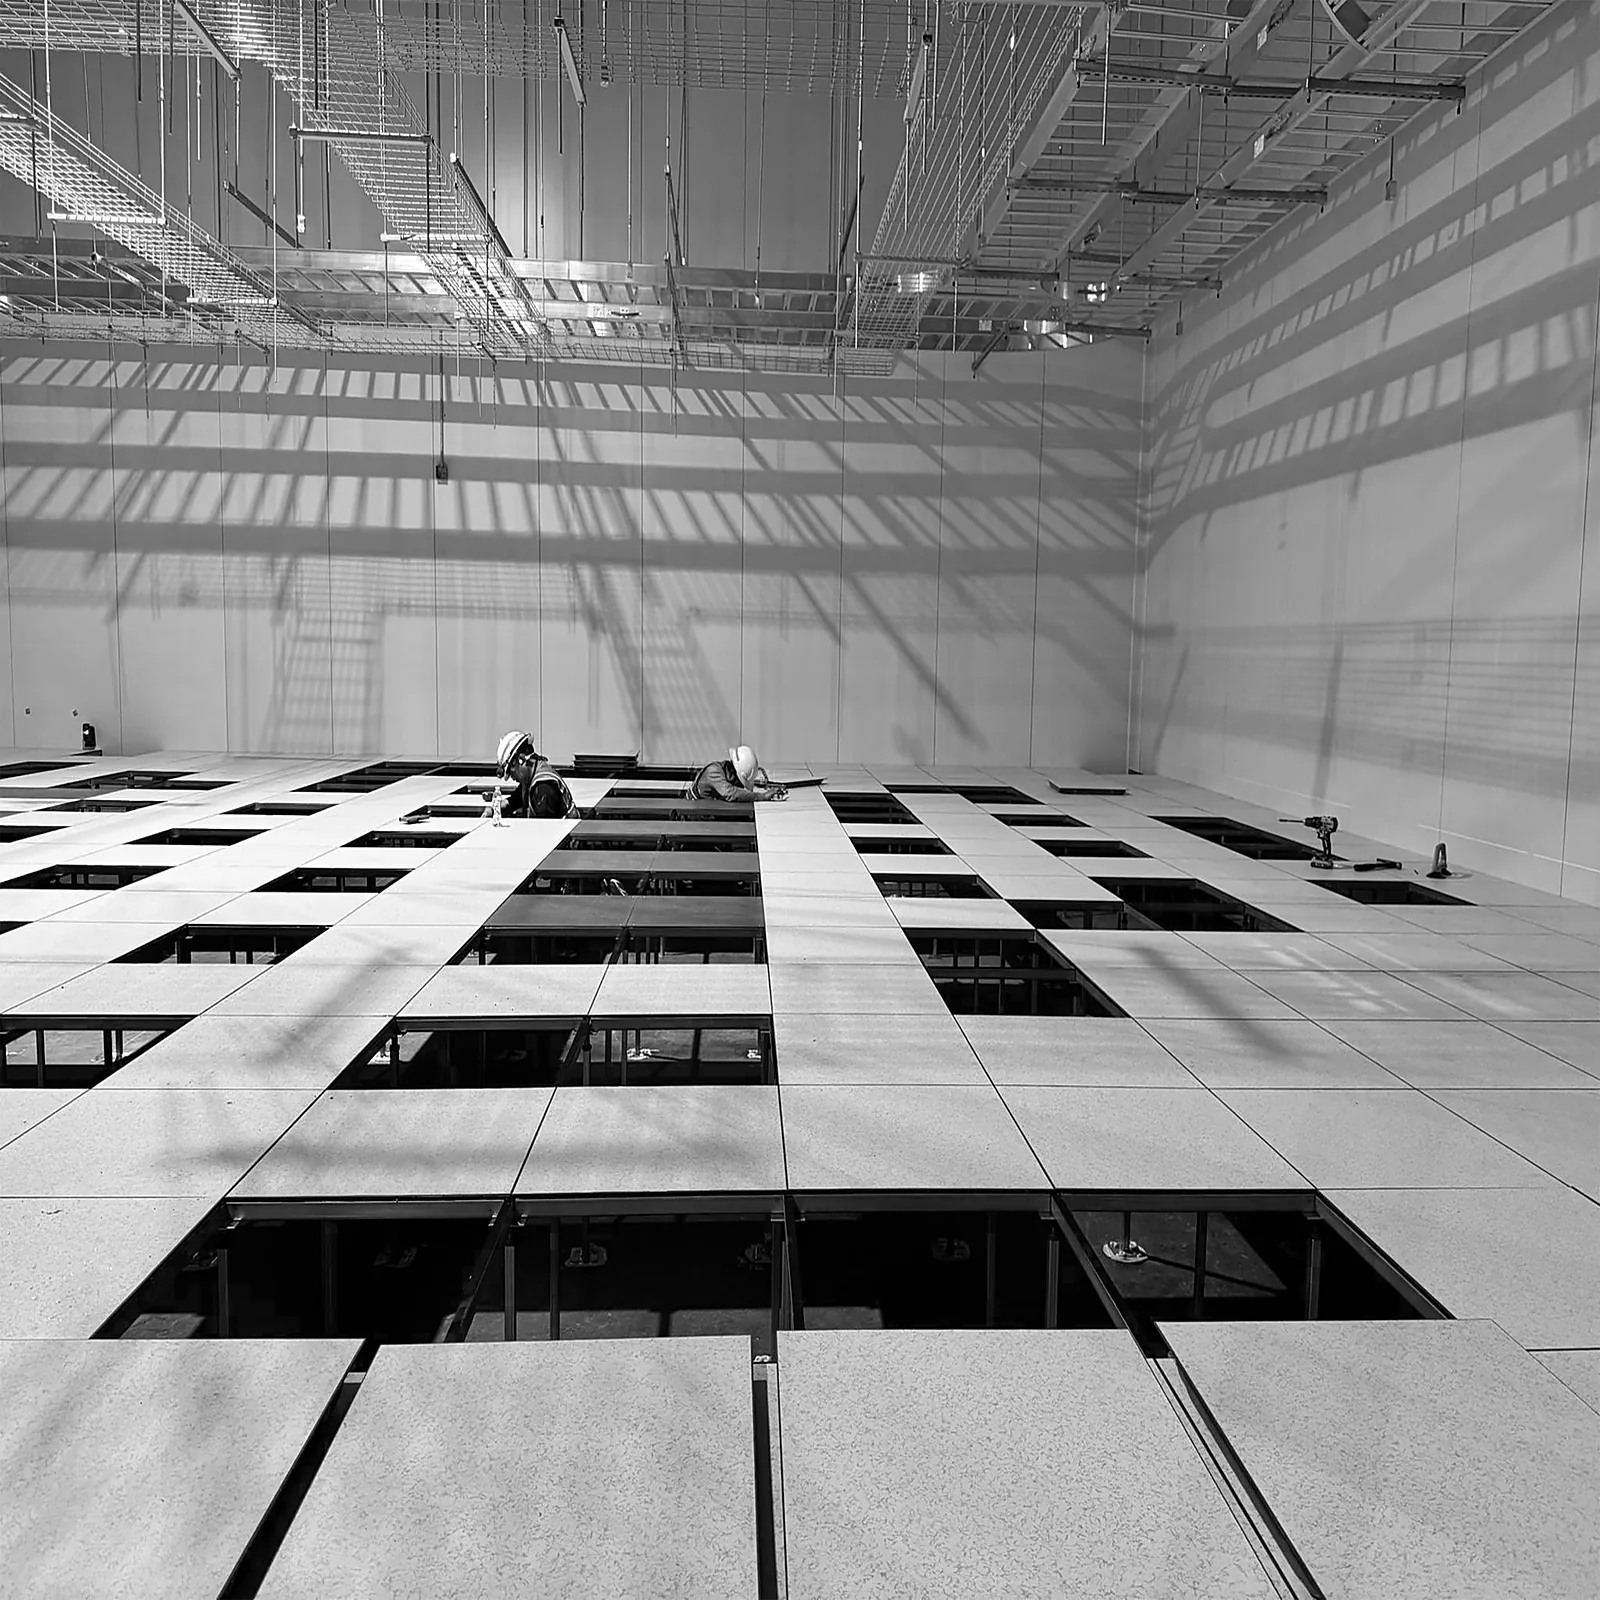
- Raised access floor
- Perforated and grated panels
- Seamless and coved flooring
- Under-floor plenum coordination
+ AIR & ACCESS
13_FAN FILTER UNITS (FFU)
- FFU layout and installation
- HEPA / ULPA filtration
- Plenum and return air path
- Airflow balancing support
13_AIR SHOWERS & PASS-THROUGHS
- Air showers
- Pass boxes / pass-throughs
- Material and personnel airlocks
- Interlock and control rough-in
13_CLEANROOM LIGHTING
- Sealed cleanroom lighting systems
- Integration with ceiling grid
- Emergency and egress lighting
+ APPLICATIONS
13_SEMICONDUCTOR & ELECTRONICS
- FAB and sub-fab environments
- System ceiling packages
- Tool hookup coordination
13_DATA CENTERS
- Raised access floor systems
- Containment and airflow separation
- Mission-critical coordination
13_LIFE SCIENCE
- cGMP manufacturing environments
- Laboratory and QC spaces
- See our Life Science page for facility-level scope