
CASE STUDY · SPECIALTY ENVELOPE · AUTOMOTIVE
Motorized Skylights on a Space-Frame Roof
Hyundai Motor Group Metaplant America · Exhibition Hall · Ellabell, GA
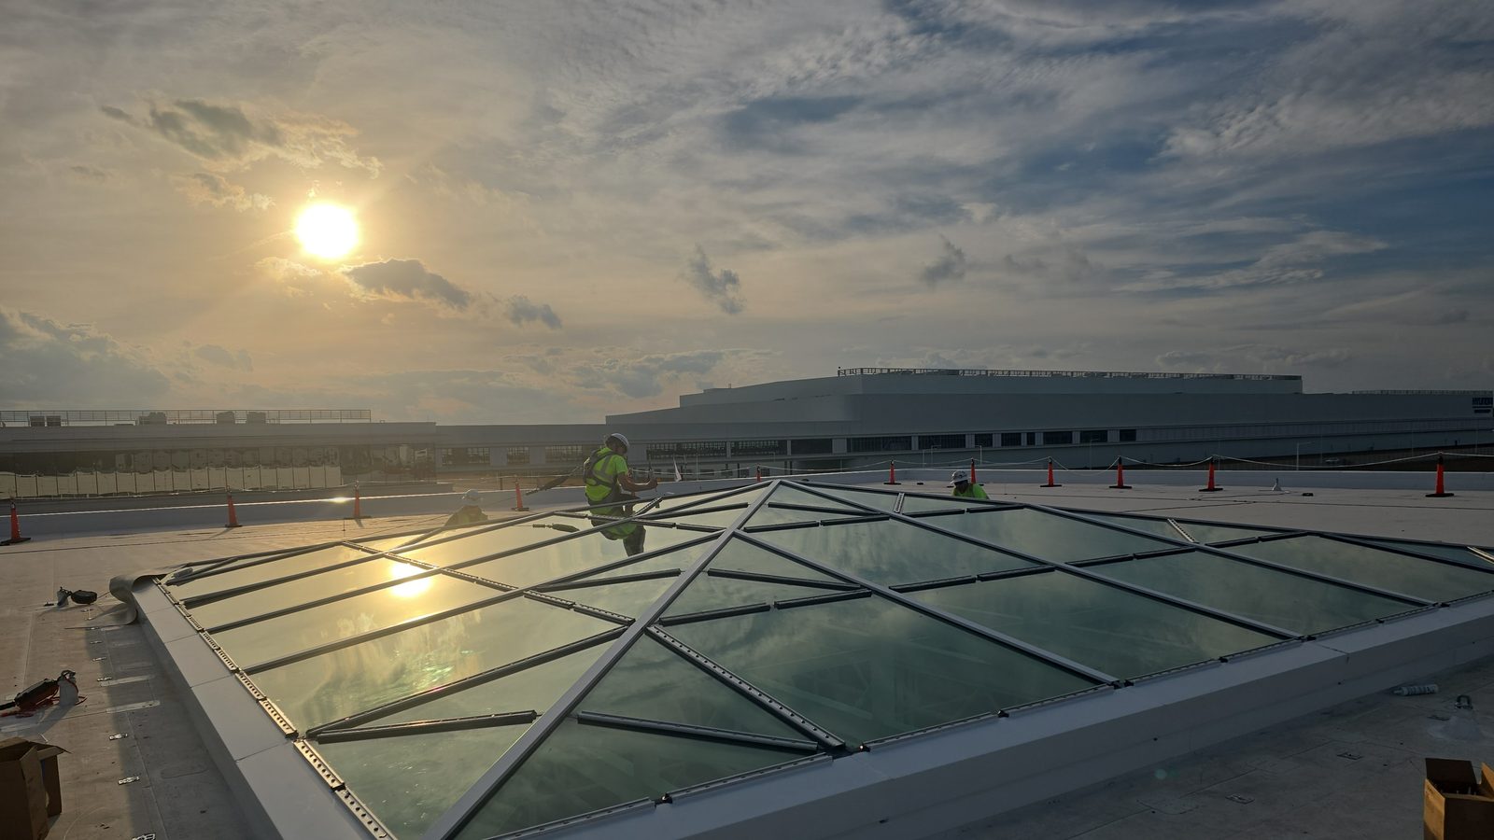
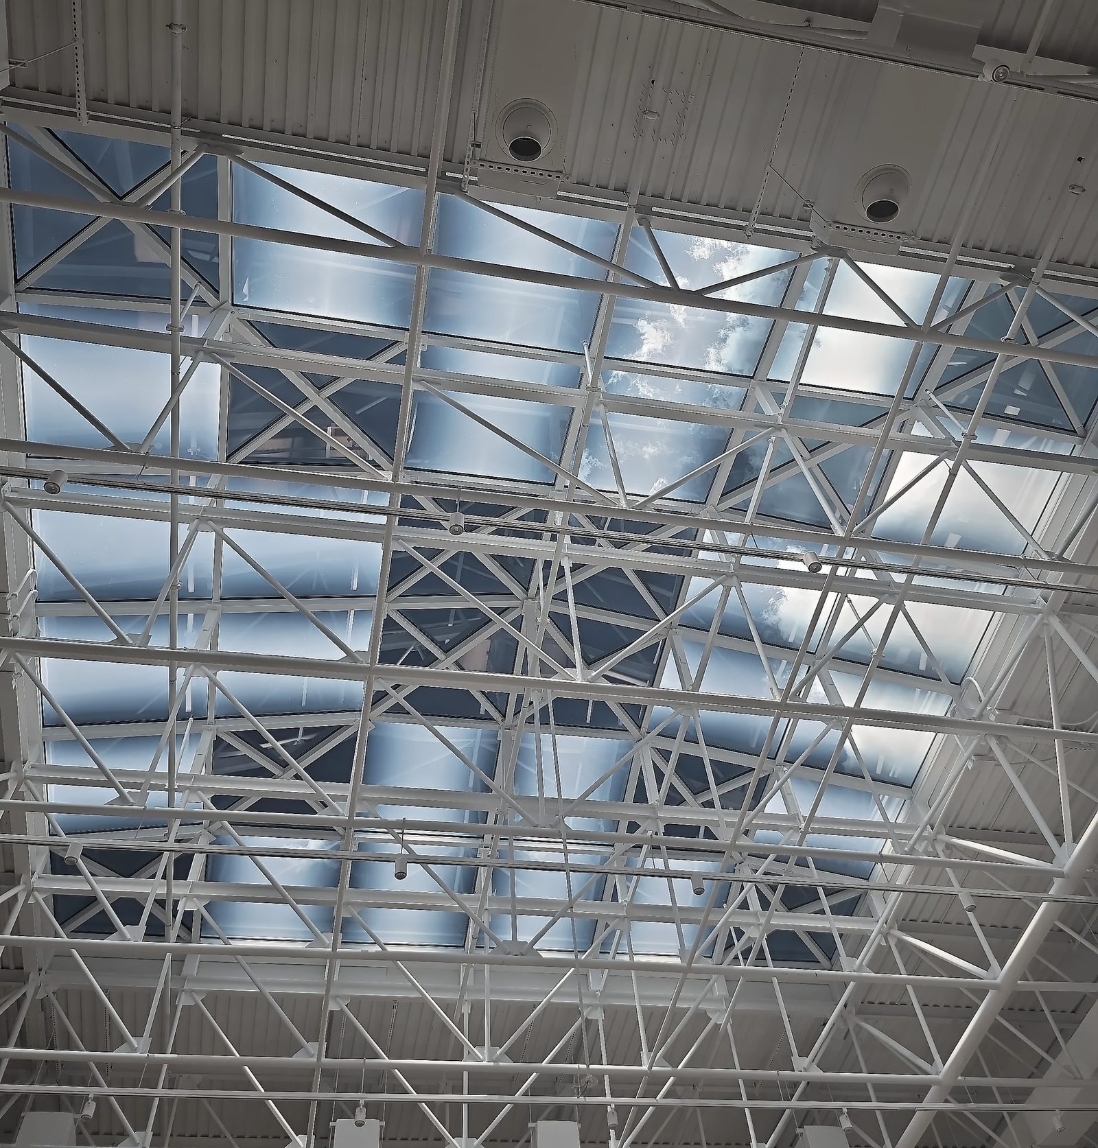
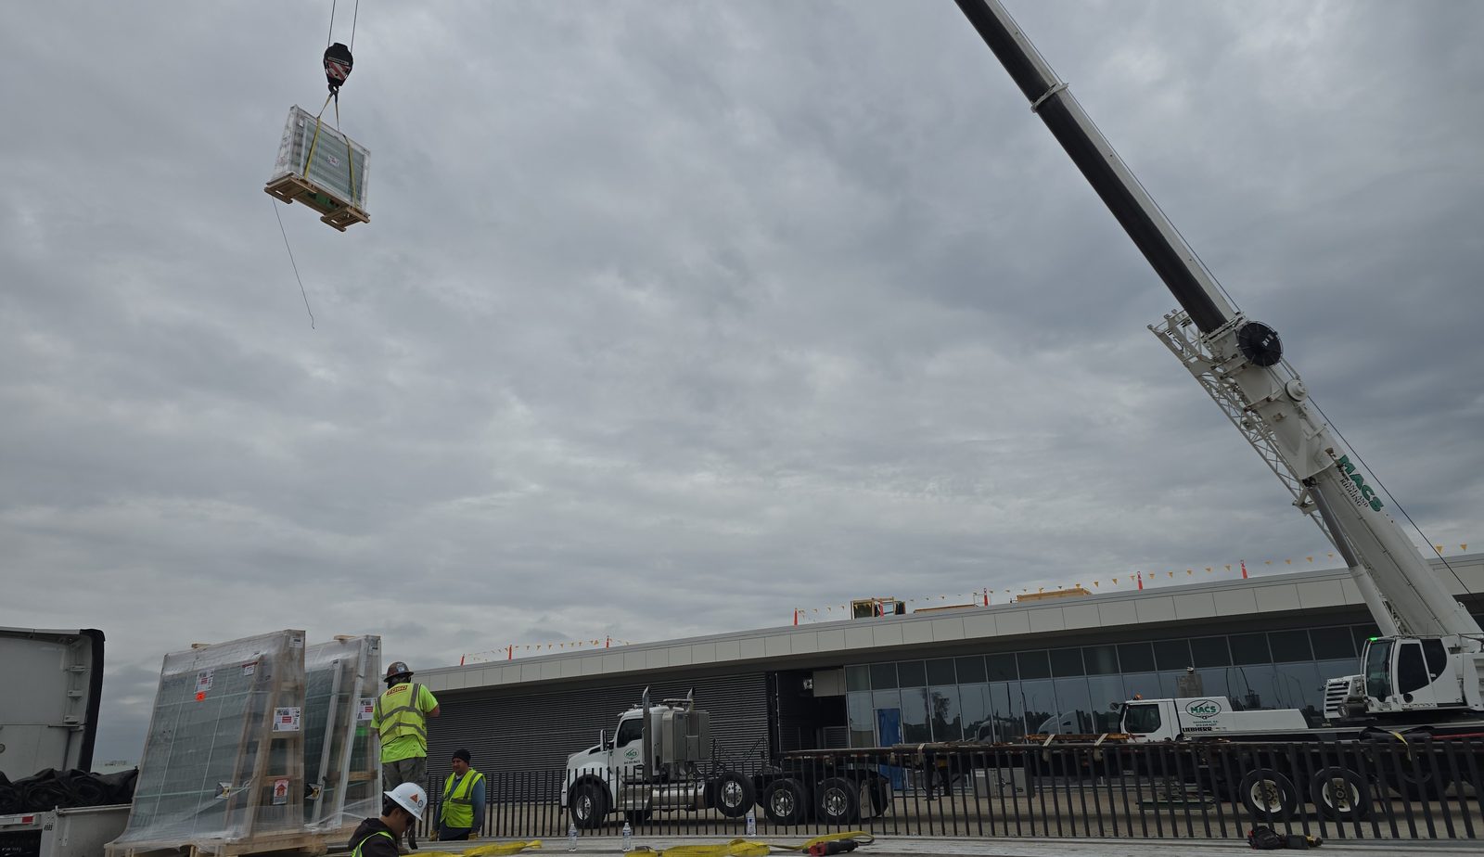
PROCON E&C installed the motorized skylights on the space-frame roof of the exhibition hall at Hyundai Motor Group Metaplant America, together with the hall’s window and door systems. The skylight units had to be lifted onto a roof at height, so the work was planned before the crane arrived: PROCON prepared the lift and rigging plan itself, set the safety plan and agreed on the sequence with the other trades.
PROJECT FACTS
- Location
- Ellabell, GA
- Owner
- Hyundai Motor Group Metaplant America
- Facility
- Exhibition hall
- Sector
- Automotive
- PROCON role
- Specialty envelope contractor, self-performed
- Year
- 2025
- Scope
- Motorized skylights on a space-frame roof, skylight glazing and sealant, window and door systems
Owners are named for identification only; this does not imply their endorsement.
THE CHALLENGE
OVERSIZED UNITS, AT HEIGHT
Large units on a space frame
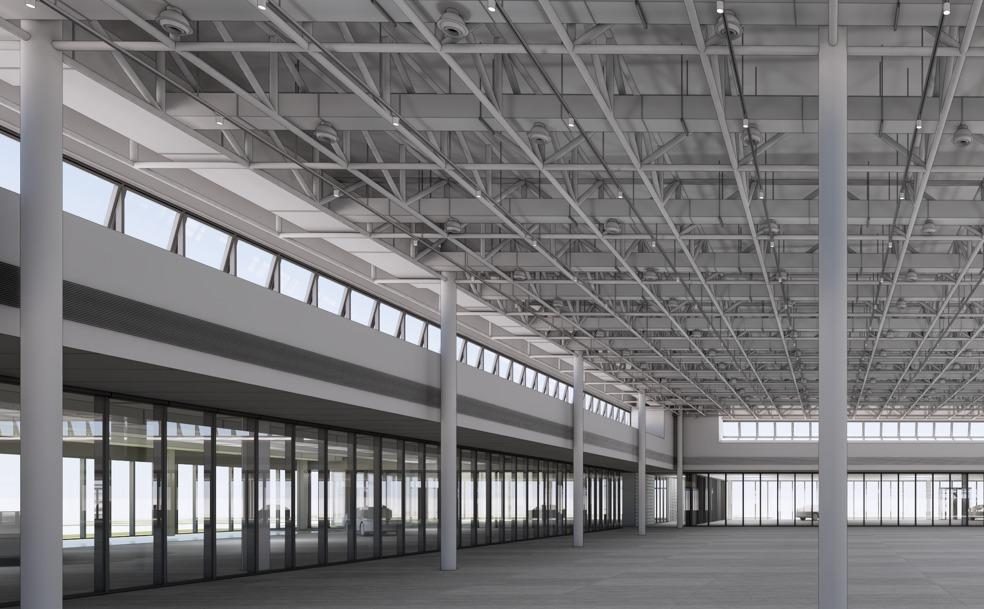
Each skylight unit is large and is set onto a space-frame roof high above the hall floor, where each unit has to be landed, fastened and sealed to the frame.
Crane access and radius
Crane position, reach and the path to the roof have to be settled before pick day, around a building that is still under construction.
Trades at the same openings
Steel, roofing and glazing work meet at the skylight openings, while other crews keep working in the hall below.
Keeping the schedule
A pick that does not go right the first time comes back as crane standby and lost days for every trade waiting for the roof to be dried in.
WHAT WE DID
PLANNED BEFORE THE CRANE ARRIVED
PROCON prepares its own lift and rigging plans. On this project the work ran in five steps, the same method behind our specialty envelope work.
01
Lift & rigging plan
Load calculations, crane position, rigging and pick sequence, prepared by PROCON and settled before the crane was on site.
02
Safety plan
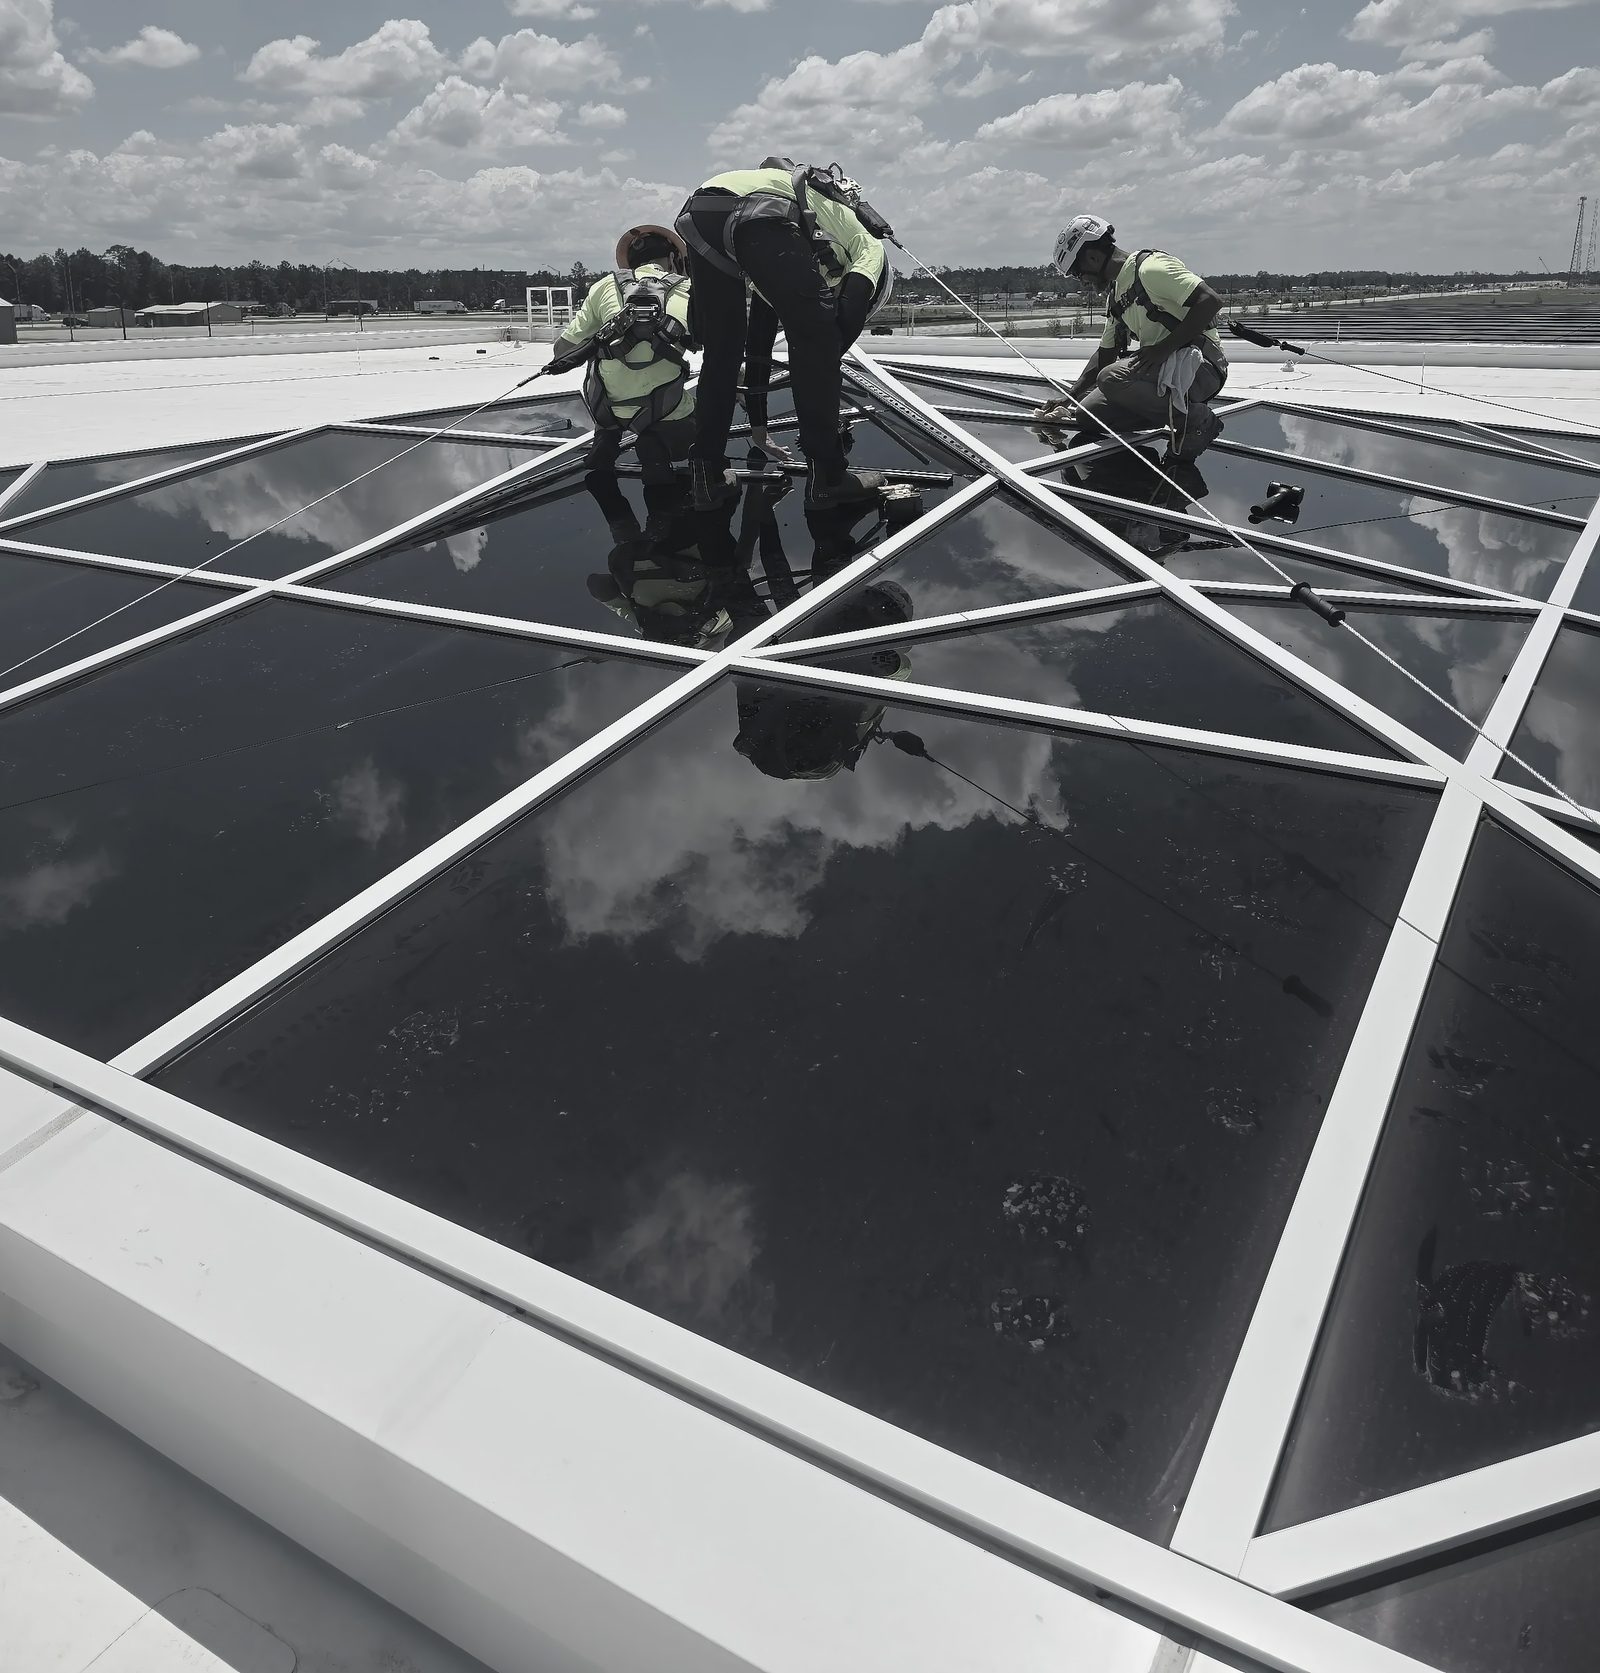
An exclusion zone with barricades below the work, tie-off on the roof, and a pre-lift meeting with everyone on the pick before the load left the ground.
03
Trade sequencing
Sequence, access and hold points worked out with the steel, roofing and glazing trades, so the openings and the path were ready on pick day.
04
Installation
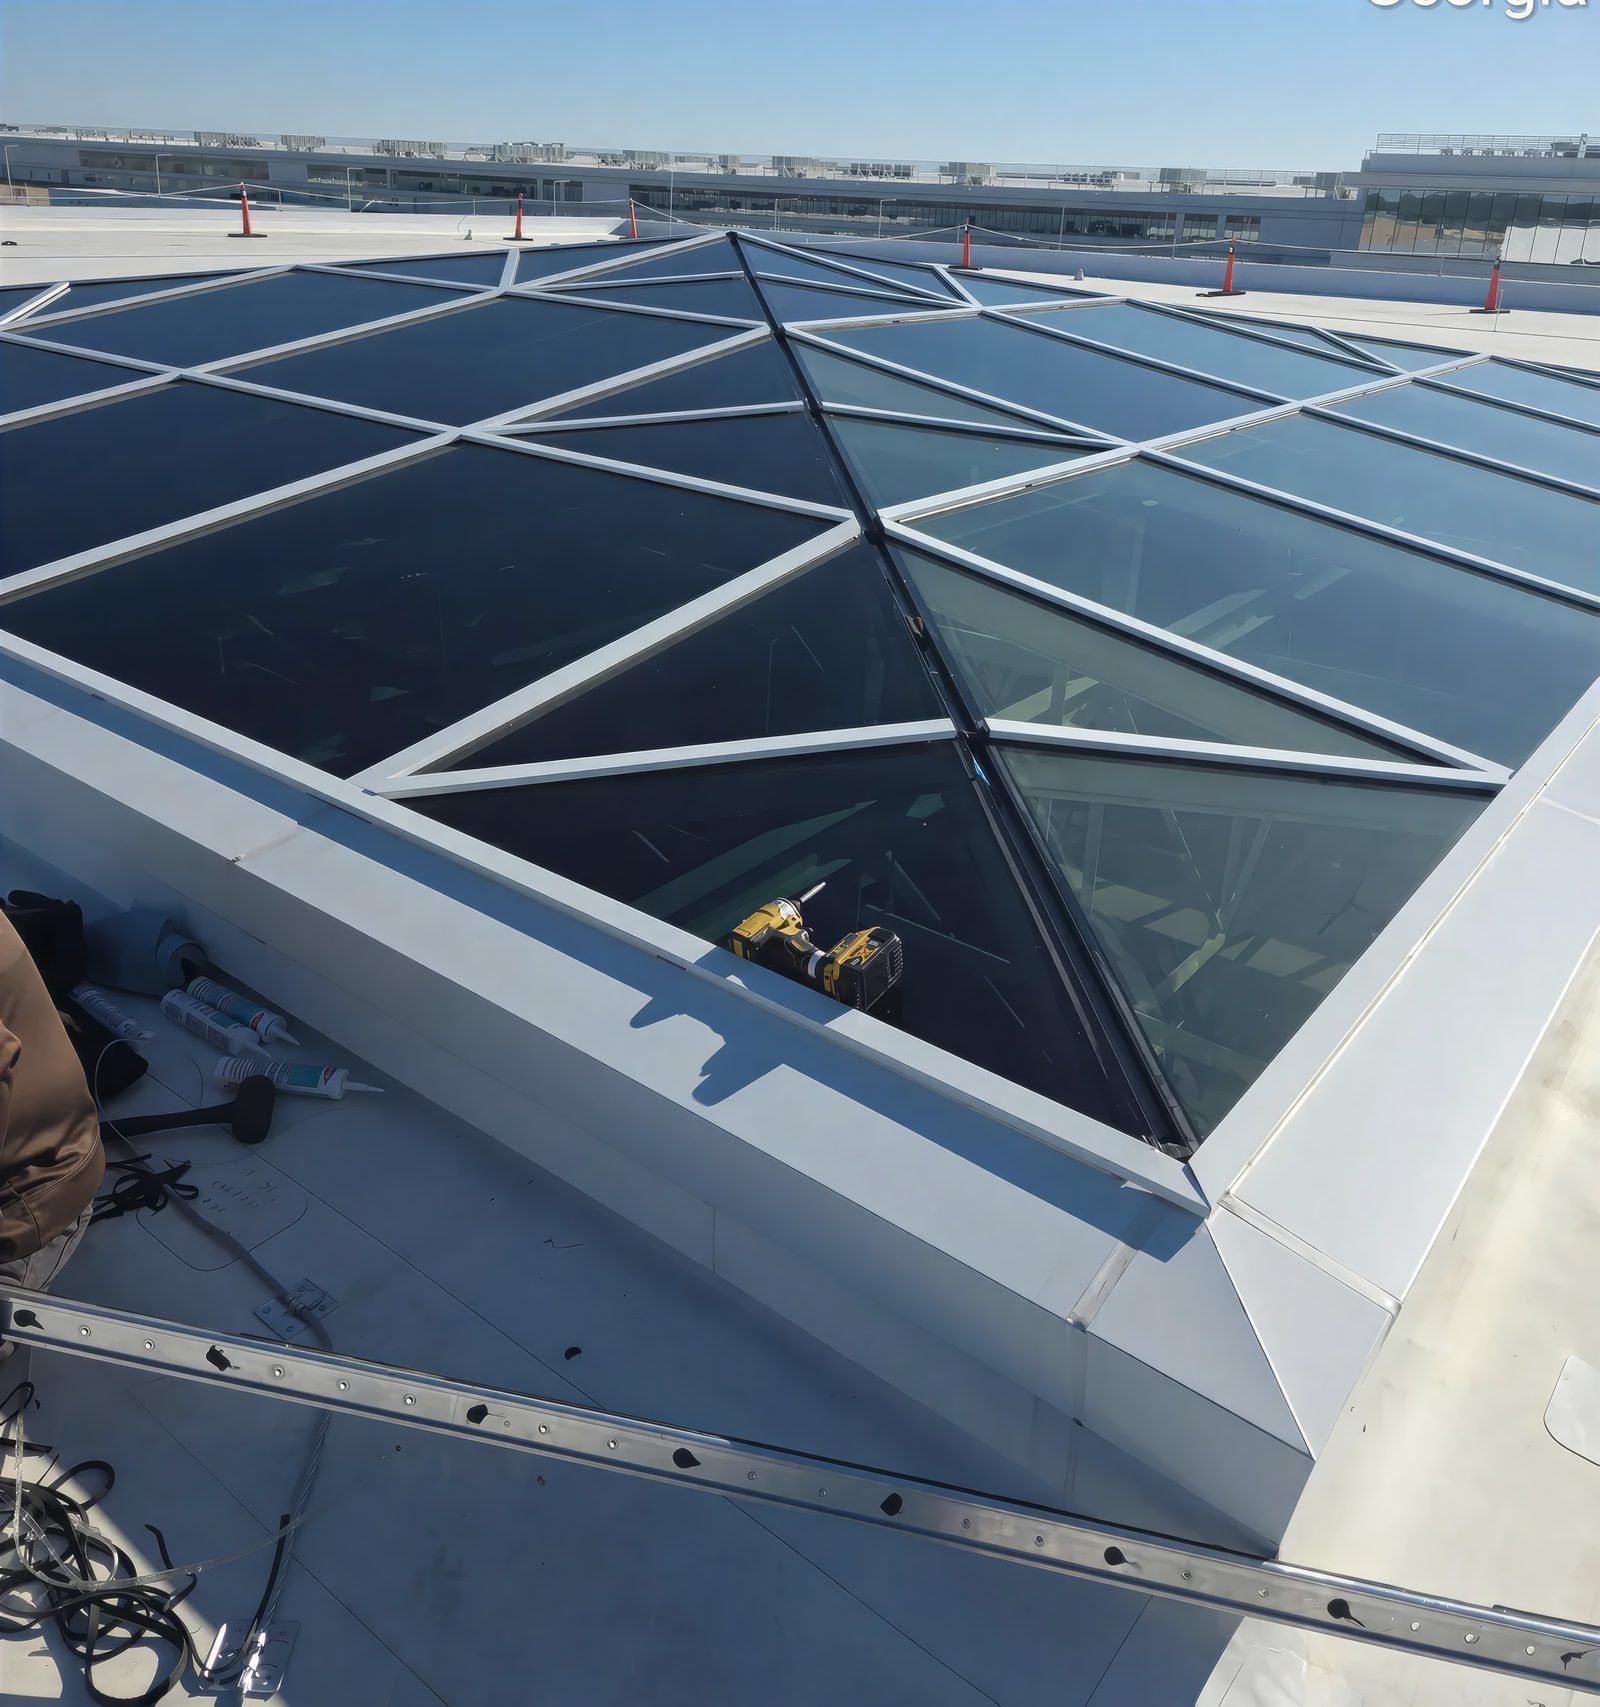
Our own crews set and fastened the motorized skylight units on the space frame, then installed the glazing and sealant.
05
Windows and doors
The same crews installed the exhibition hall’s window and door systems.
ON SITE
FROM THE JOBSITE
RESULT
WHAT WAS DELIVERED
- Motorized skylights installed on the exhibition hall’s space-frame roof, with glazing and sealant
- Window and door systems for the hall, installed by the same crews
- Lift and rigging plan, safety plan and trade sequence prepared by PROCON
This project is the reference for PROCON’s specialty envelope work: skylights, space frames and mega louvers.
KEEP EXPLORING
Industries
More case studies
PLANNING A SIMILAR JOB?
Send us the facility, the scope and the schedule. We reply from info@proconus.com, usually within one business day.