
CASE STUDY · DATA CENTER · FULL-ROOM SCOPE
IT Data Center & Server Room
LG Energy Solution · LGES Georgia battery plant · Ellabell, GA
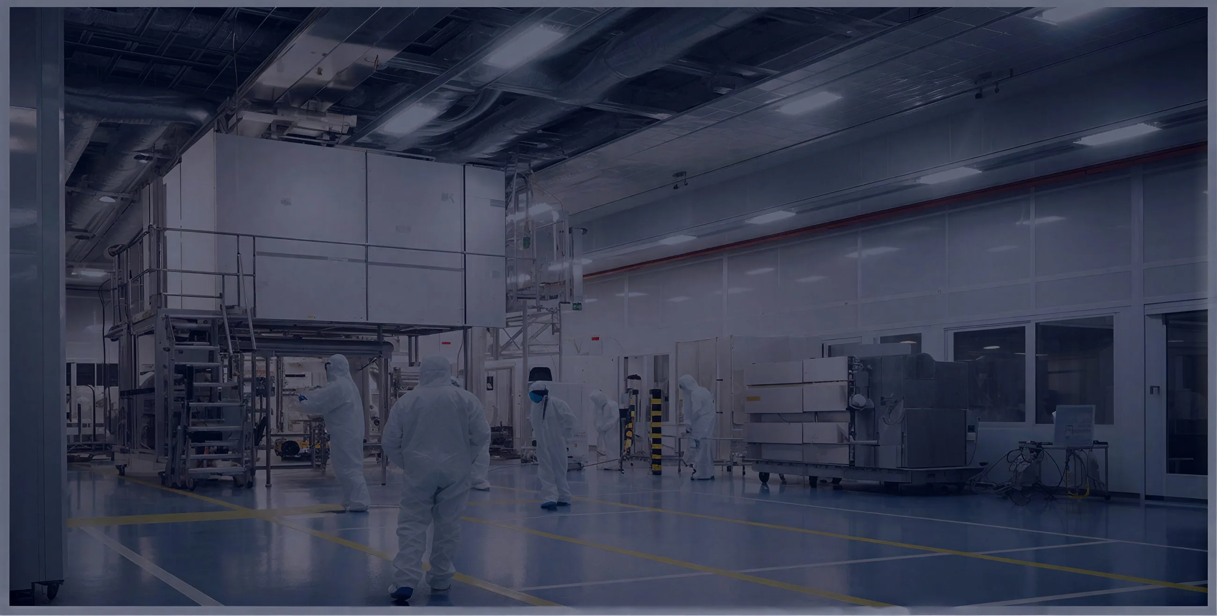
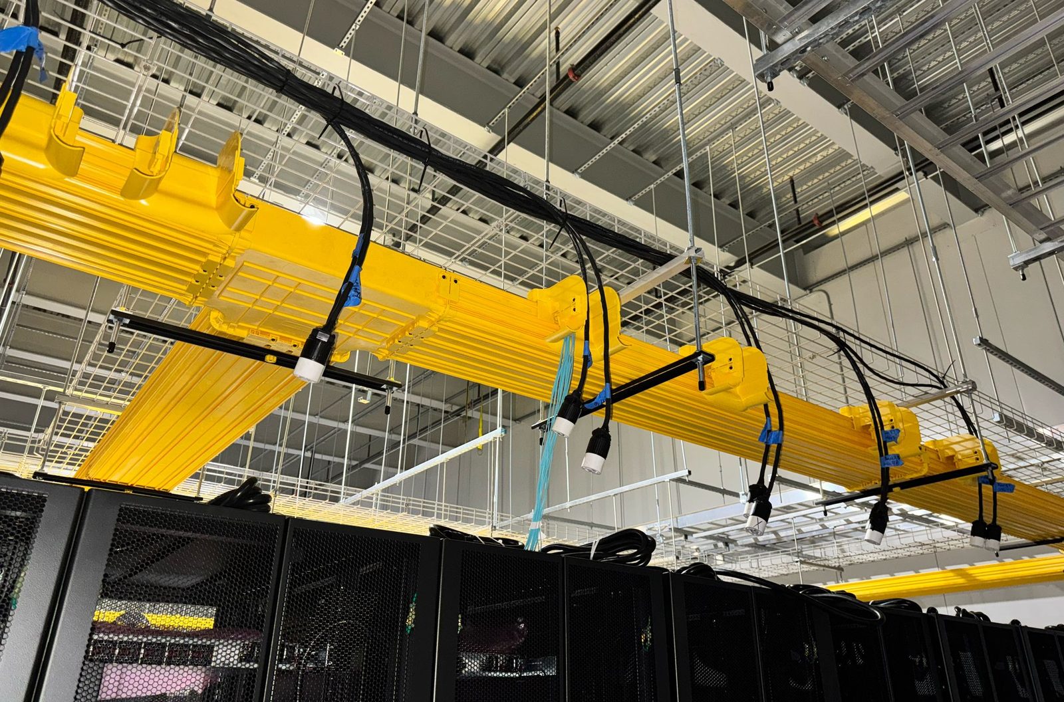
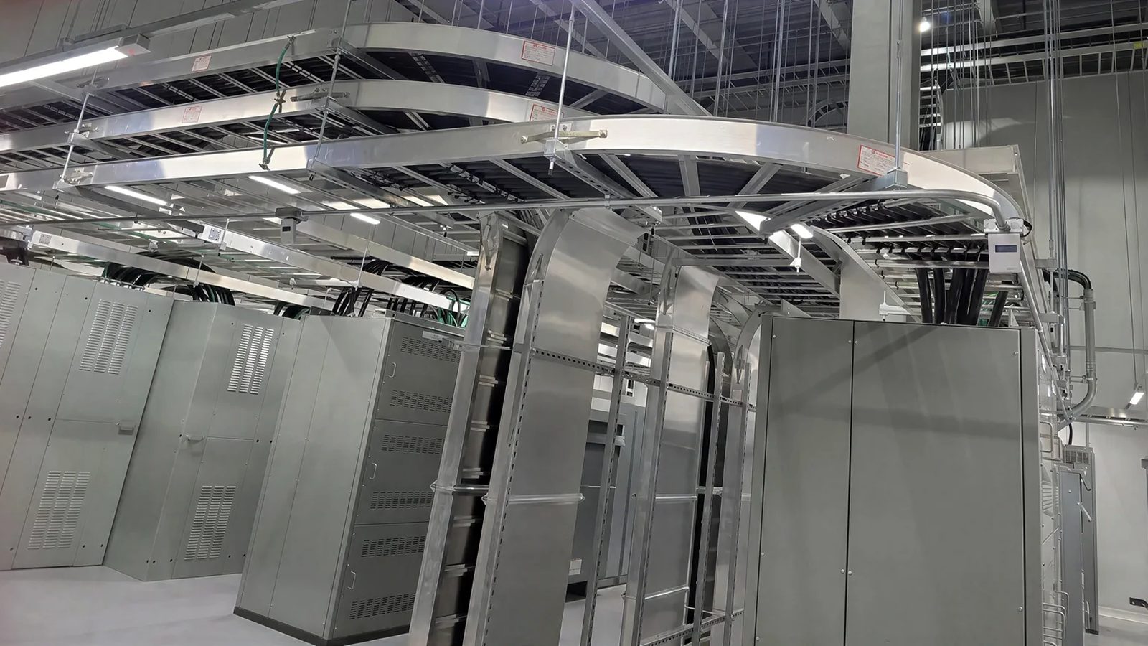
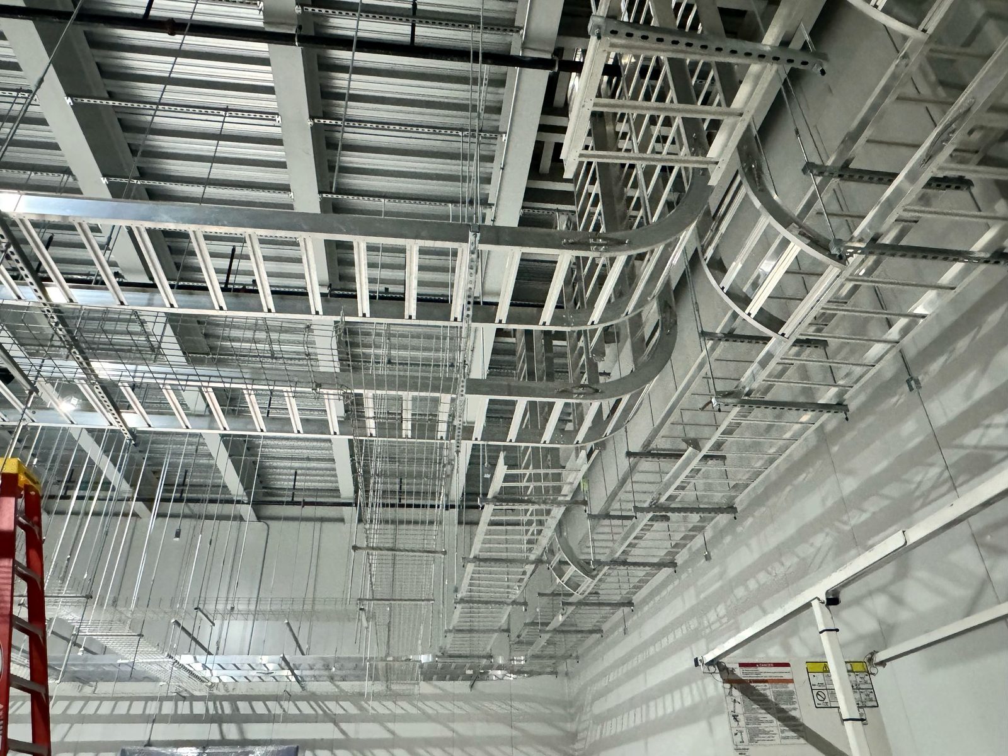
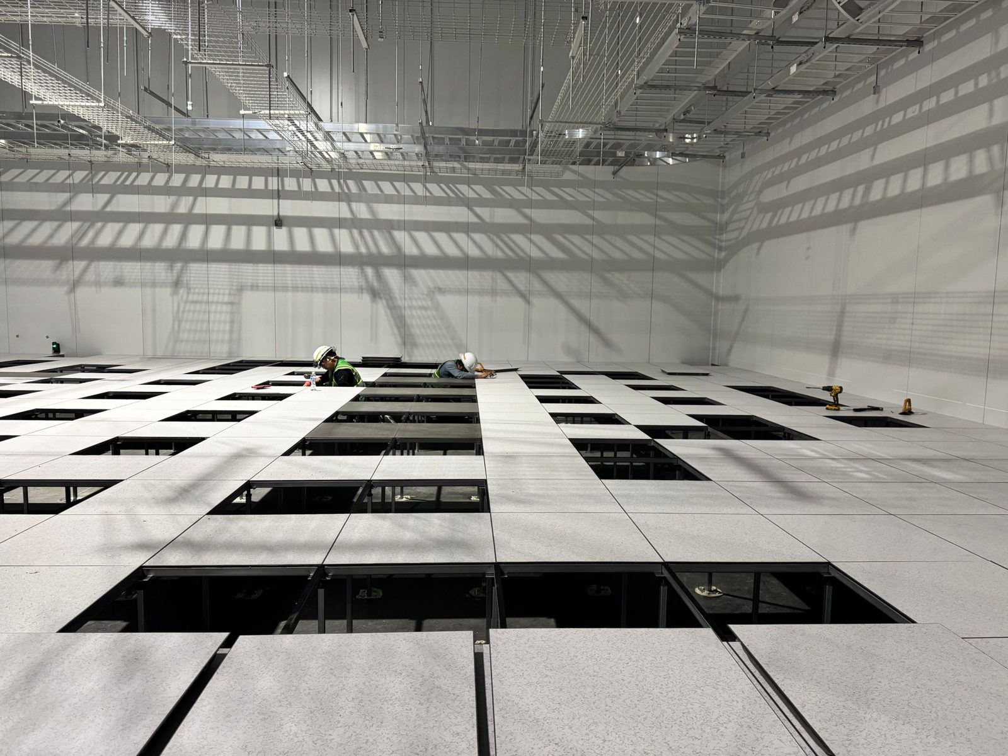
At the LGES Georgia battery plant in Ellabell, PROCON E&C delivered the complete IT data center and server room, including electrical, for the plant’s construction contractor. Our crews self-performed the electrical work, from switchgear, busway and UPS to the dry-type transformer, cable tray, grounding, server-room lighting and facility monitoring, and built the room itself: partitions, epoxy flooring and precision cooling (CRAC) units. The access floor was installed by a specialty partner under PROCON’s contract.
PROJECT FACTS
- Location
- Ellabell, GA
- Owner
- LGES Georgia
- Facility
- IT data center and server room in a battery plant
- Sector
- Battery manufacturing · Data centers
- PROCON role
- Complete IT data center and server room, including electrical, under the plant’s construction contractor
- Status
- Completed · 2024 – 2025
- Scope
- Switchgear, feeders and branch wiring, busway, UPS and batteries, dry-type transformer, power and communication cable tray, grounding, server-room lighting, facility monitoring (FMS), partitions, epoxy flooring, CRAC units, access floor (specialty partner)
Owners are named for identification only; this does not imply their endorsement.
THE CHALLENGE
ONE ROOM, EVERY TRADE
Power that cannot drop
The racks sit behind switchgear, busway and UPS, so the power path has to be built and labeled as one system.
Trades stacked in one room
Busway, power and communication tray, ladder tray, lighting and the CRAC units share the same room and the same overhead space.
One finish date
Power, cooling, the floor and the room finishes have to come together so the IT equipment can move in on schedule.
WHAT WE DID
ONE CONTRACT FOR THE ROOM
Under the plant’s construction contractor, PROCON held one contract for the whole room and coordinated every trade in it, self-performing everything except the access floor.
01
Power distribution
Switchgear installation, feeders and branch wiring, and busway.
02
UPS and transformer
UPS and battery installation, and a dry-type transformer.
03
Cable tray and grounding
Power and communication cable tray, aluminum ladder tray, and grounding.
04
Lighting and monitoring
Server-room lighting and facility monitoring (FMS).
05
The room
Partitions, epoxy flooring and precision cooling (CRAC) units, built by our own crews.
06
Access floor
Raised access floor installed by a specialty partner under PROCON’s contract, coordinated by PROCON with the rest of the room.
Data centers: what we build Electrical, Controls & Low-Voltage
ON SITE
FROM THE JOBSITE
RESULT
WHAT WAS DELIVERED
- The complete IT data center and server room, including electrical, delivered under one PROCON contract with the plant’s construction contractor
- Electrical self-performed, from switchgear and UPS to lighting and FMS
- Room build-out self-performed: partitions, epoxy flooring and CRAC units; access floor by a specialty partner under PROCON’s contract
This is PROCON’s data center reference, built by the same crews that work in fabs and battery plants.
KEEP EXPLORING
Industries
More case studies
PLANNING A SIMILAR JOB?
Send us the facility, the scope and the schedule. We reply from info@proconus.com, usually within one business day.